
Free written scope consultation - allowances, timeline, and change-order rules on paper before a single trade is scheduled
Styles & brands we work with
- Kitchen remodeling
- Bathroom remodeling
- Home additions & ADU
- Roofing
- Windows & doors
- Driveway & pavers
- Fence
See the difference
 Before
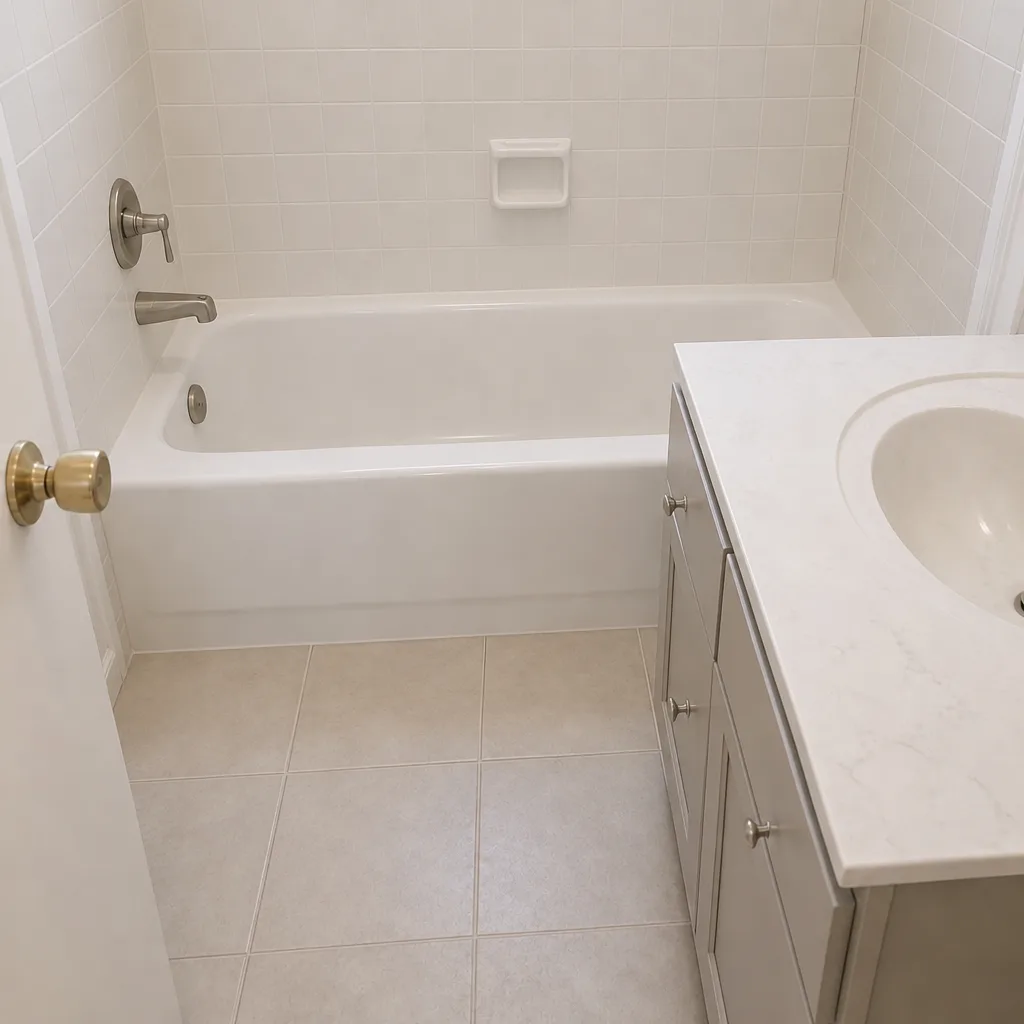 After
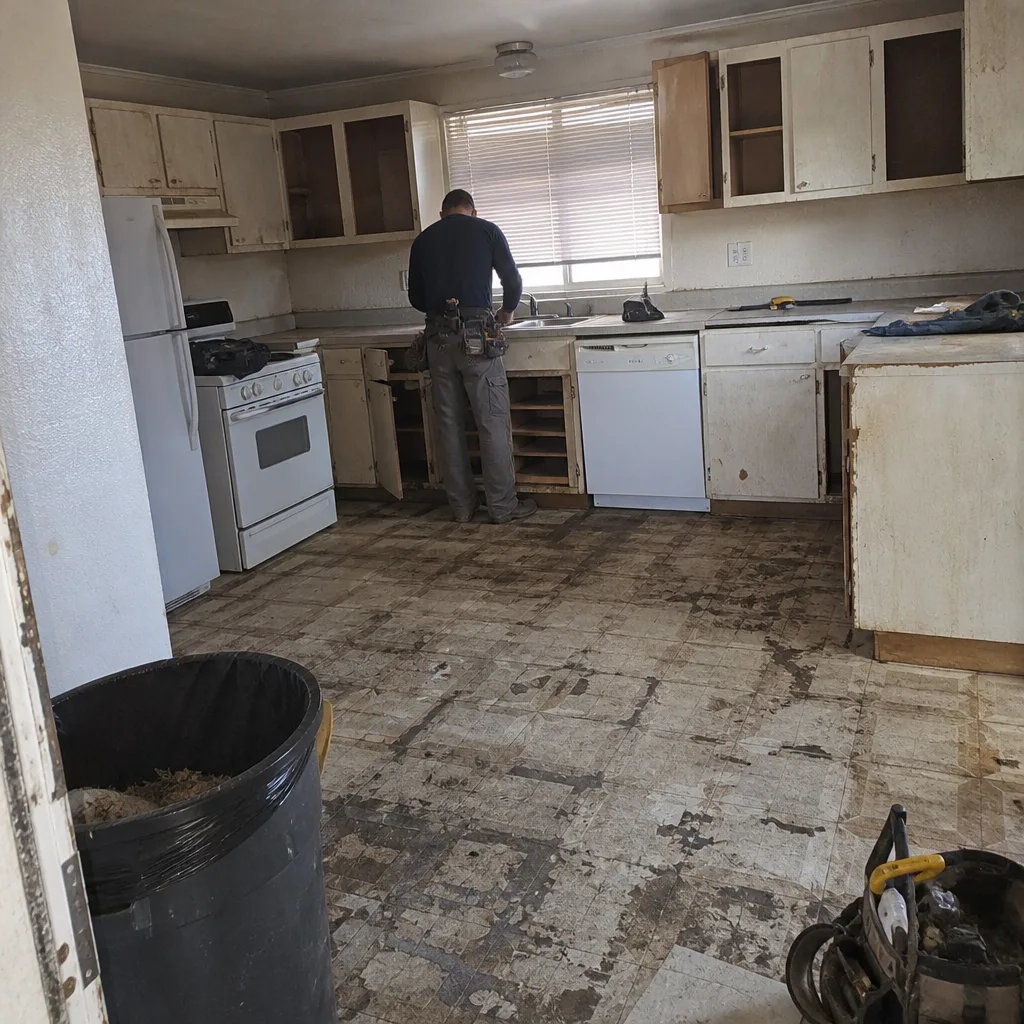 Before
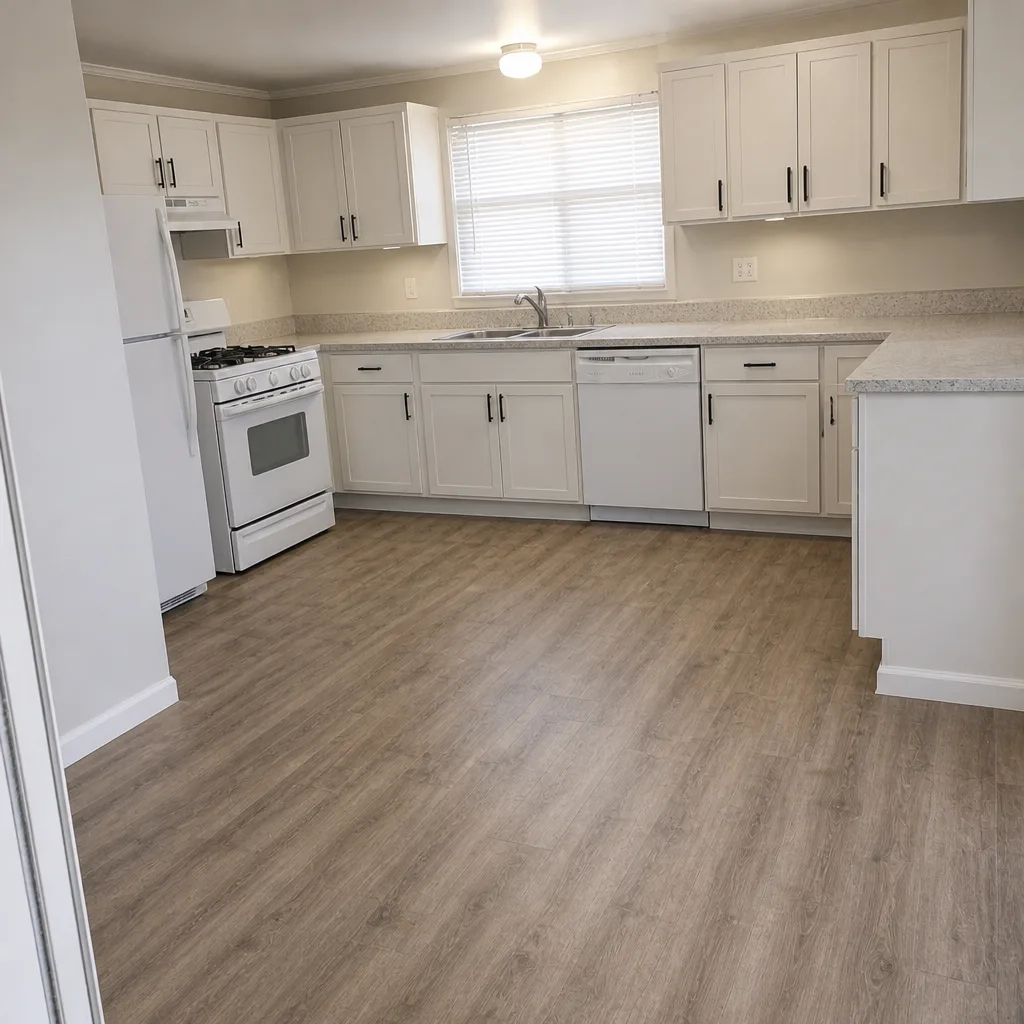 After
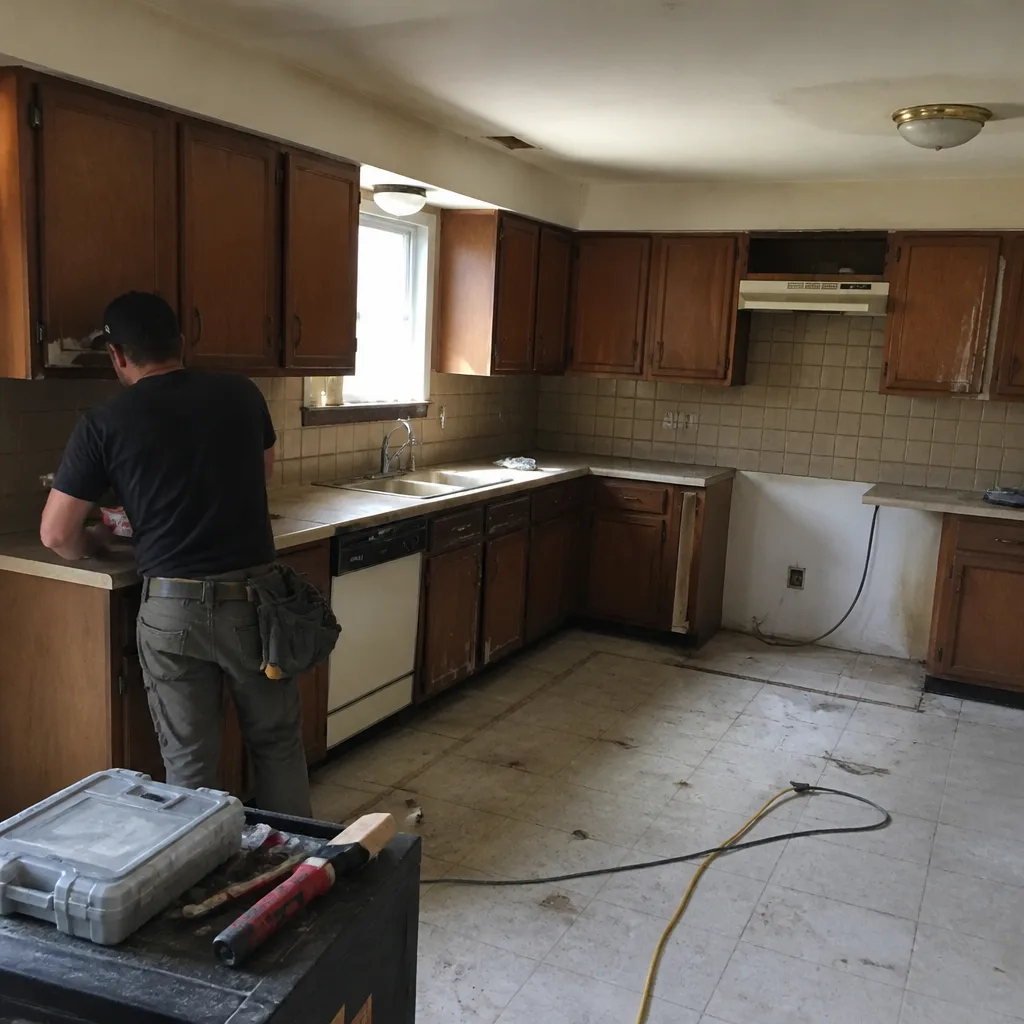 Before
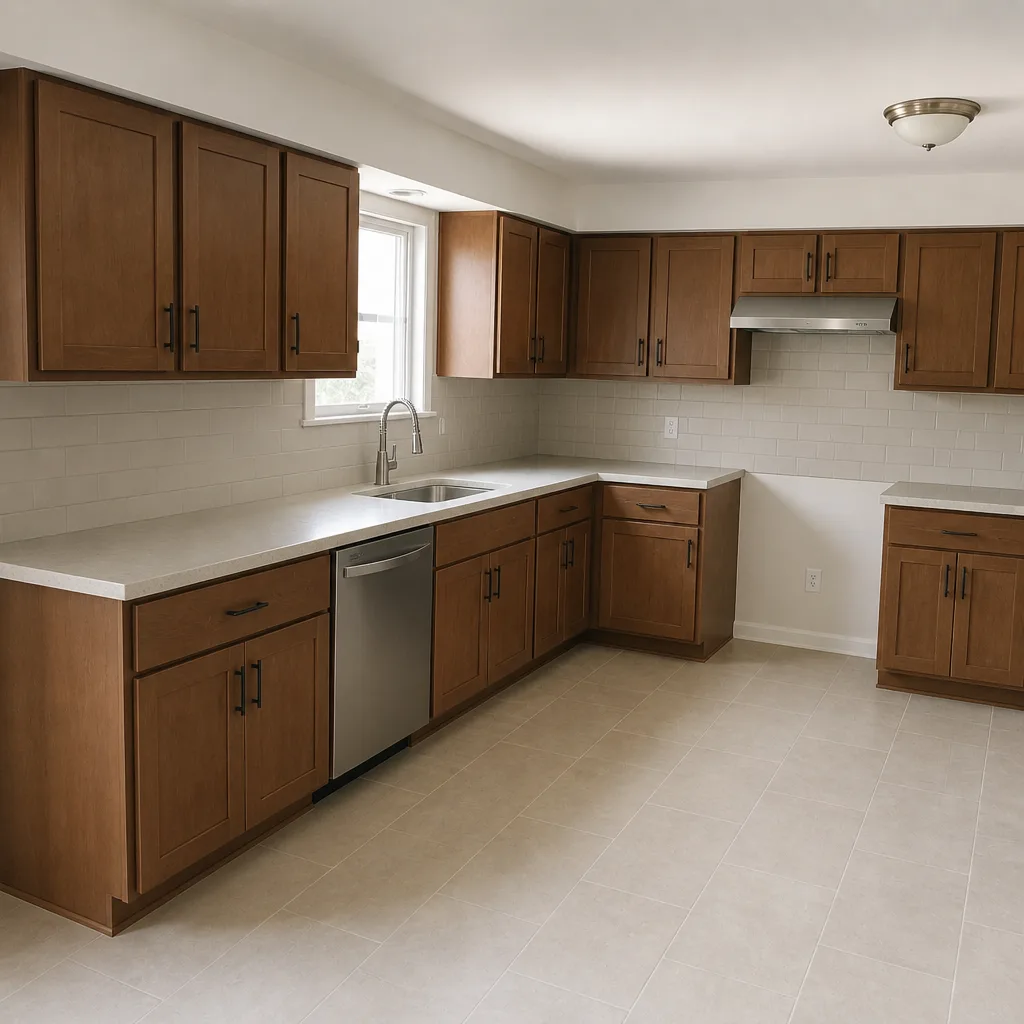 After
What a Garage Conversion Really Costs in Enterprise, NV
A finished garage conversion in Enterprise runs $45,000 to $130,000, with most single-bay and two-car projects landing between $55,000 and $85,000. The $20,000 to $30,000 numbers circulating online assume a conditioned slab and a permit path that doesn’t exist in unincorporated Enterprise. Done to Clark County code and built for Mojave heat, the honest starting point is closer to $38,000. Call (833) 630-4077 for a written price before anyone picks up a tool.
Here’s why the real number sits where it does, and what each line item covers.
The Permit Is the First Cost Nobody Quotes You
Enterprise is unincorporated, so garage conversions here fall under Clark County rather than city review. A conversion isn’t treated as a standard remodel. It’s a change-of-occupancy permit, which means the county wants a full structural and energy-code plan review before it signs off on turning a parking space into a bedroom, office, or guest suite.
That review is more involved than the over-the-counter remodel permit most online calculators assume. Budget $1,200 to $2,800 in fees, and expect 4 to 8 weeks of plan review before a shovel touches the ground. Skip this step and you inherit a room the county won’t count and a resale problem you’ll have to disclose.
Under Clause 1 of The Haven Standard, the permit and plan-review scope is written into the quote as a named line, not buried in an allowance.
The Slab Is Where Enterprise Conversions Get Expensive
In the typical Enterprise tract garage, the slab is about 4 inches thick and uninsulated, sitting directly on Mojave ground. That ground stores heat all day and radiates it back well into the evening. Pour a floor over it without addressing that and you’ve built a room that’s unusable from June through September.
You have two ways to fix it, and both add floor height:
- Slab insulation overlay adds 1.5 to 2 inches of floor height and creates a thermal break between the concrete and the finished floor.
- A floating subfloor system raises the floor slightly more but gives you a service cavity for wiring and a warmer surface underfoot.
Either route is a $4,000 to $7,500 line item, and it’s almost never in the estimate you found online.
Cooling the New Room Is Not Optional
A converted two-car garage in Enterprise needs its own cooling. That means a dedicated 2-ton mini-split at minimum. Tapping into the main home’s HVAC rarely passes Manual J load calculations for the new space, and Clark County inspectors will ask for the energy compliance documentation to prove it.
We specify American Standard and Sterling equipment where the load math supports it, and we show you the Manual J numbers before we order anything. A mini-split sized for the actual room beats a bigger unit that short-cycles and never dehumidifies.
Matching the Stucco Is a Skilled Trade, Not a Patch
Filling in the garage door opening so it matches the original exterior is the line item that separates a real quote from a rough one. Enterprise’s stucco-and-tile tract homes were mostly built through the 1990s and 2000s, and the original stucco color batch and texture profile from that era is no longer in production.
A match takes a finish crew who knows how to blend the new infill into the surrounding wall so it disappears. We carry that stucco-match labor and material as a named line item, never a fuzzy allowance, because a printed number you can hold beats a guess you’ll argue about later.
If the conversion is part of a bigger plan, our Home Additions & ADU work follows the same written-price discipline, and you can see how that plays out on our Home Additions & ADU in Enterprise page.
What a Garage Conversion Costs in Enterprise, Line by Line
These are the ranges we write into quotes for Enterprise conversions. Your exact number depends on the slab route, the cooling load, and how much of the existing framing stays.
| Line item | Price range |
|---|---|
| Change-of-occupancy permit, plan review, and fees | $1,200 - $2,800 |
| Slab insulation overlay or floating subfloor | $4,000 - $7,500 |
| Dedicated mini-split (2-ton minimum) and electrical | $3,500 - $8,000 |
| Garage door infill with stucco match | $3,000 - $7,000 |
| Framing, insulation, drywall, and finish | $12,000 - $28,000 |
| Flooring and trim | $3,000 - $9,000 |
| Full garage conversion, total | $45,000 - $130,000 |
The upper end of that total covers a conversion finished to the same standard as the rest of the house: a real closet, a code-compliant egress window, and finishes that make the room feel like it was always there.
What We Document Before the Walls Close
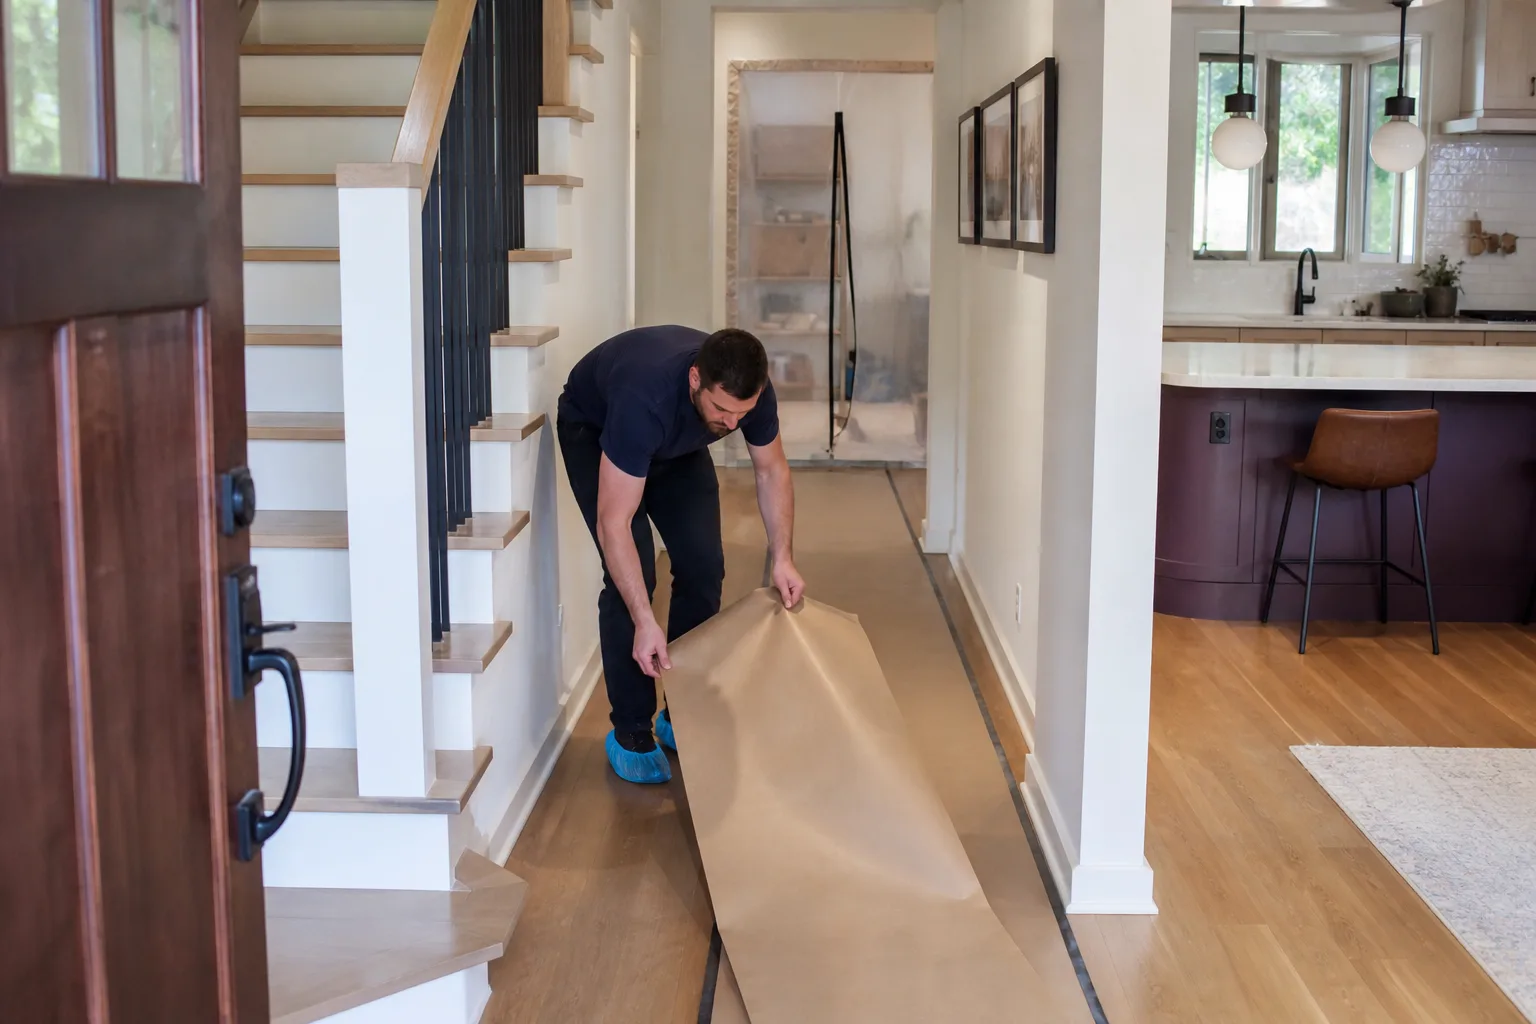
A garage conversion hides most of its quality behind drywall. Our crew photographs every stage and hands you the record: the insulation type and R-value installed, the wire routing through the new framing, and any pre-existing condition we found in the original garage structure.
That photo record is standard on every visit, not an upgrade. When you sell the house, it’s evidence. When something needs attention years later, it’s a map.
Our technicians have up to 19 years of experience, every crew member is background-checked and uniformed, and a live person answers the phone around the clock.
Common Scenarios We See Across Enterprise
Most of the conversions we quote in Enterprise follow a few familiar patterns:
- The guest suite for visiting family. Two-car garage, slab overlay, mini-split, and a closet built to code so the room counts as a bedroom at resale.
- The home office that has to stay cool. Single-bay conversion where the priority is a quiet mini-split and good insulation, not more square footage.
- The rental-ready studio. Full conversion with its own entry, dedicated cooling, and a documented photo record that satisfies a future buyer’s inspector.
FAQs
A garage conversion in Enterprise typically costs $45,000 to $130,000, with most two-car projects landing between $55,000 and $85,000 once you include the change-of-occupancy permit, slab insulation, dedicated cooling, and stucco-matched infill of the garage door. Call (833) 630-4077 for a written price built from your garage, not a calculator.
Yes. Because Enterprise is unincorporated, Clark County treats a garage conversion as a change-of-occupancy permit with a full structural and energy-code plan review, which adds $1,200 to $2,800 in fees and 4 to 8 weeks before work starts. We handle the plan submission and inspection schedule as part of the written scope. Call (833) 630-4077 and we’ll walk you through what the county will require.
Rarely. Clark County inspectors check the Manual J load calculations, and most Enterprise homes can’t absorb an extra room without undersizing the whole system. A dedicated 2-ton mini-split is the standard answer, and we show you the load math before anything is ordered. Call (833) 630-4077 for a quote that includes the correct cooling line item.
We can, and we quote it as a named line item rather than an allowance. The original stucco color batch and texture on Enterprise homes built in the 1990s and 2000s is no longer in production, so the infill takes a finish crew who can blend it into the surrounding wall. Call (833) 630-4077 and we’ll put the stucco match in writing before work starts.
Get Your Number in Writing
Bring us your garage and your questions. We’ll give you a flat written price, a written scope, and a photo record at every stage, backed by the 365-Day Done Right Promise. Call (833) 630-4077 for a free estimate and a free second opinion on any written quote you already have.
Written by the team at Rowan Construction Group Enterprise, serving Enterprise, NV.
What Our Customers Say
"Fence and retaining wall along a sloped boundary. They photographed the footing depth at each post, which mattered when the county inspector came."
- Iona F."Final invoice was within two percent of the contract. Every change was priced and signed before anyone picked up a tool."
- Malcolm T."Driveway replaced properly with a base that will actually last. They explained why the cheaper quote was cheaper."
- Reggie O.