Free written scope consultation - allowances, timeline, and change-order rules on paper before a single trade is scheduled
Trusted Home Additions & ADU for Enterprise Homeowners
Most Enterprise homeowners who call about an addition are trying to solve one of two problems: the house is too small for how they actually live, or they need a separate space for a parent, a grown child, or rental income. Both are solvable, but only with a real number on paper before a shovel touches dirt. Our technicians have up to 19 years of experience building room additions, second stories, and accessory dwelling units across the Las Vegas Valley, and every project we quote comes with a flat written price and a written scope. Under Clause 1 of The Haven Standard, the price is written before anyone starts. Call (833) 630-4077 and a live person answers, any hour.
What Our Home Additions & ADU Service Includes
An addition is not a remodel with extra square footage. It touches the foundation, the structural frame, the building envelope, the electrical panel, and often the sewer line. Here is how we break the work down so you know exactly what you’re buying.
ADU Design & Permitting
An ADU, or accessory dwelling unit, is a self-contained second residence on the same lot as the main house, with its own entrance, kitchen, and bathroom. You need it when a family member needs independence without moving out, or when you want rental income that stays on your property. We coordinate the design work and the permit submittal with the City of Henderson and Clark County, and we don’t start framing until the permits are in hand and the inspections are scheduled.
Garage Conversion ADU
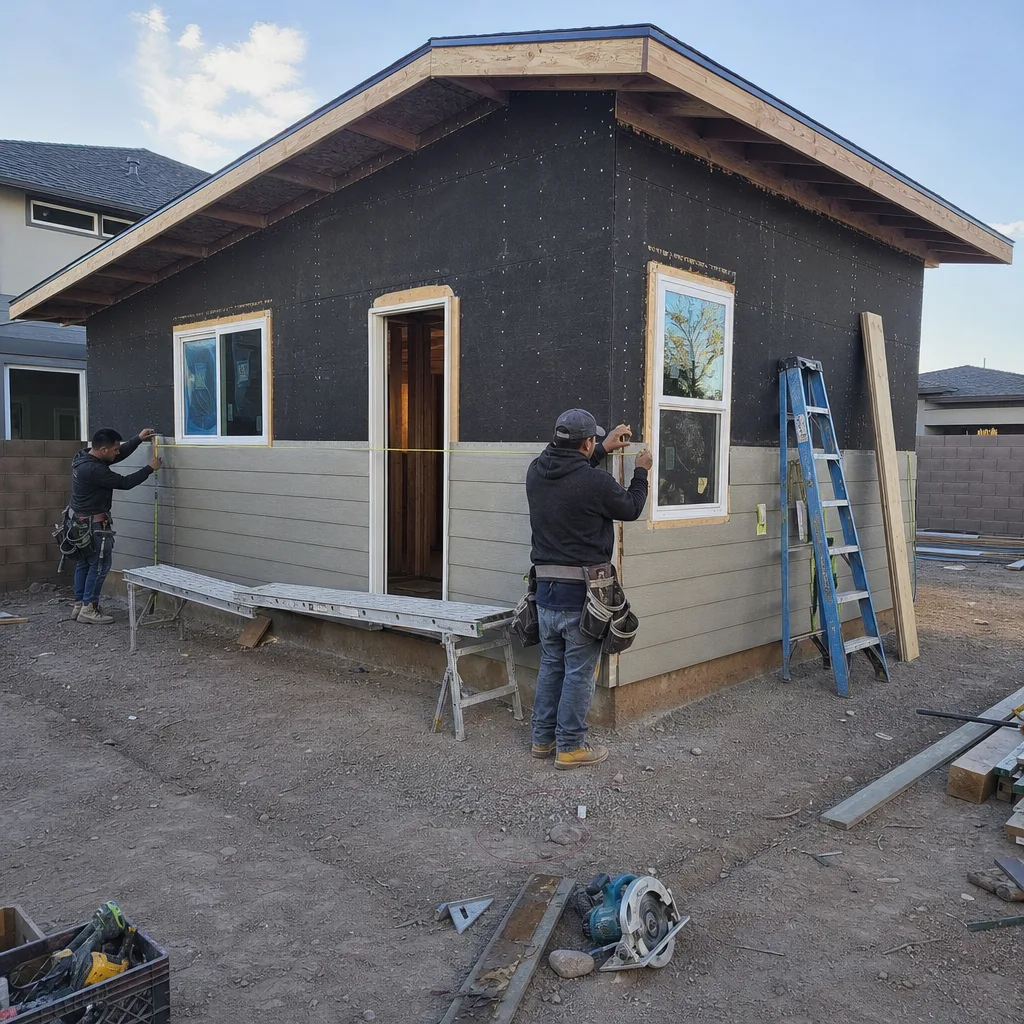
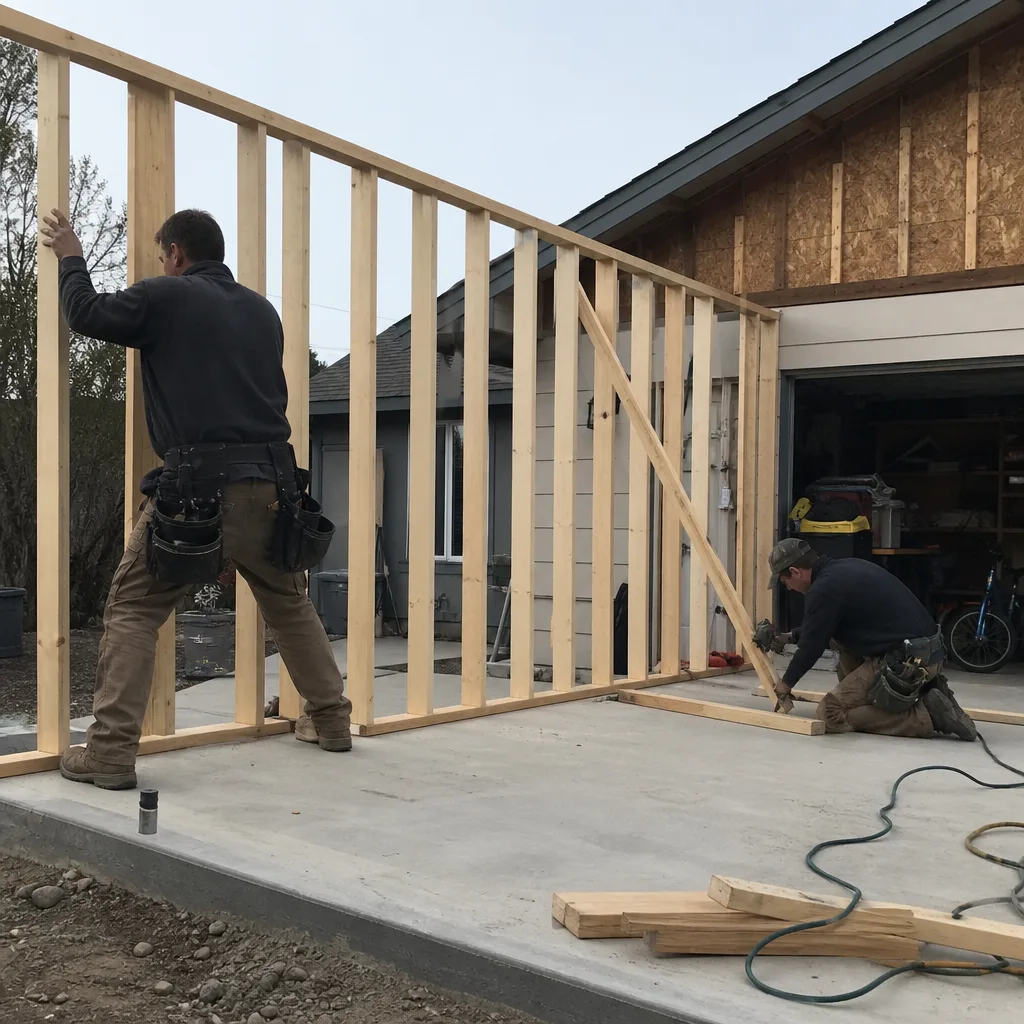
A garage conversion turns existing attached garage space into a legal dwelling unit, which is usually the fastest and least expensive route to an ADU. It fits when you don’t need the parking and your garage shares a wall with the house, so plumbing and electrical runs stay short. We handle the slab assessment, the insulation upgrade, the new egress windows, and the utility tie-ins, and we close out the permit with a final inspection so the unit is on record as living space.
New Detached ADU
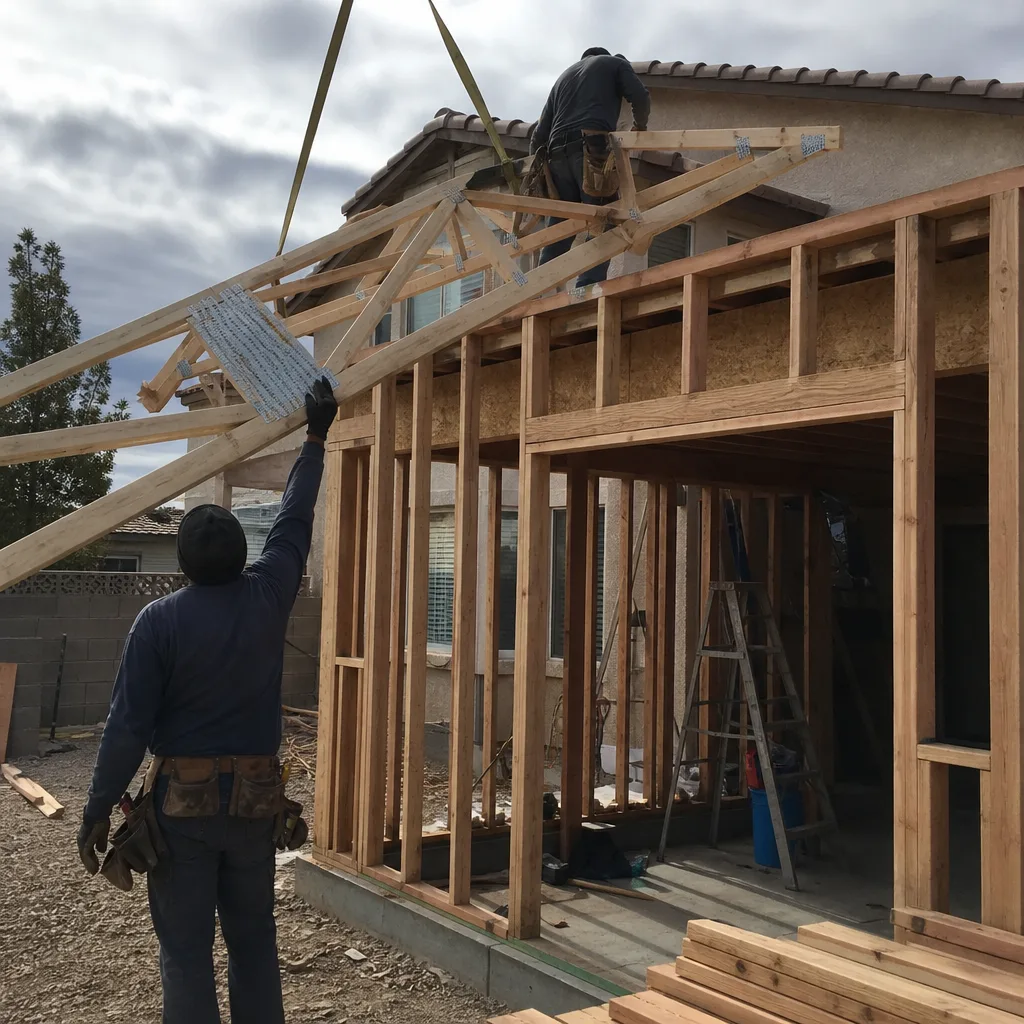
A detached ADU is a freestanding structure in the backyard, typically 500 to 1,200 square feet, built from the slab up. You choose this when the main house has no convertible space or when you want real separation between households. We build on a new foundation with its own utility trench, and we can work with panelized and prefab systems from builders like Dvele and Mighty Buildings where the site and budget suit them, which can shorten the weather-exposed portion of the schedule.
Junior ADU & Interior Conversion
A junior ADU is a smaller unit carved out of the existing house footprint, usually under 500 square feet, with a kitchenette rather than a full kitchen. It’s the right call when the budget is tighter or when the lot can’t take a separate structure. We look at the interior walls that can move, the closet and hallway space that can be repurposed, and the plumbing wall you already have, then we quote the conversion with the same written scope we’d give a full build.
ADU Site Prep & Utilities
Site prep is the trenching, grading, and utility work that has to happen before the first wall goes up, and it’s where budgets quietly break on unmanaged jobs. Enterprise lots often sit on caliche, a calcium-cemented soil layer that can slow excavation, and older properties may still have undersized electrical service. We assess the panel capacity, the sewer lateral, and the drainage grade up front, put the numbers in the written quote, and pull the permits before the crew mobilizes.
Room Additions
A room addition extends the conditioned footprint of the house, whether that’s a primary suite, a home office, or a family room that actually fits everyone. You need one when the layout itself is the problem and no amount of rearranging fixes it. We tie the new framing into the existing structure, match the roofline and stucco so it doesn’t read as an afterthought, and handle the drywall, electrical, and finish work under one written scope. If the new room shifts your exterior approach, our driveway and paver work can be folded into the same project conversation.
Second Story Additions
A second story addition stacks new living space on an existing footprint, which is often the only path when the lot is built out and you can’t expand outward. It’s also the most structurally demanding option on this list. We start with an engineering review of the existing foundation and framing to confirm the house can carry the load, then we sequence the framing, the stair relocation, and the roof tie-in so the house stays weather-tight through the build. Expect a longer schedule and a heavier structural budget line than a single-story addition.
Sunrooms & Enclosed Patios
A sunroom or enclosed patio converts covered outdoor space into usable square footage without a full foundation project. It’s a good fit when you want a bright sitting room, a playroom, or a home gym at a lower entry price than a framed addition. We specify the glazing for desert heat, insulate the roof assembly properly, and confirm the enclosure meets the building code requirements for conditioned space if you want it counted as living area.
Styles & brands we work with
- Kitchen remodeling
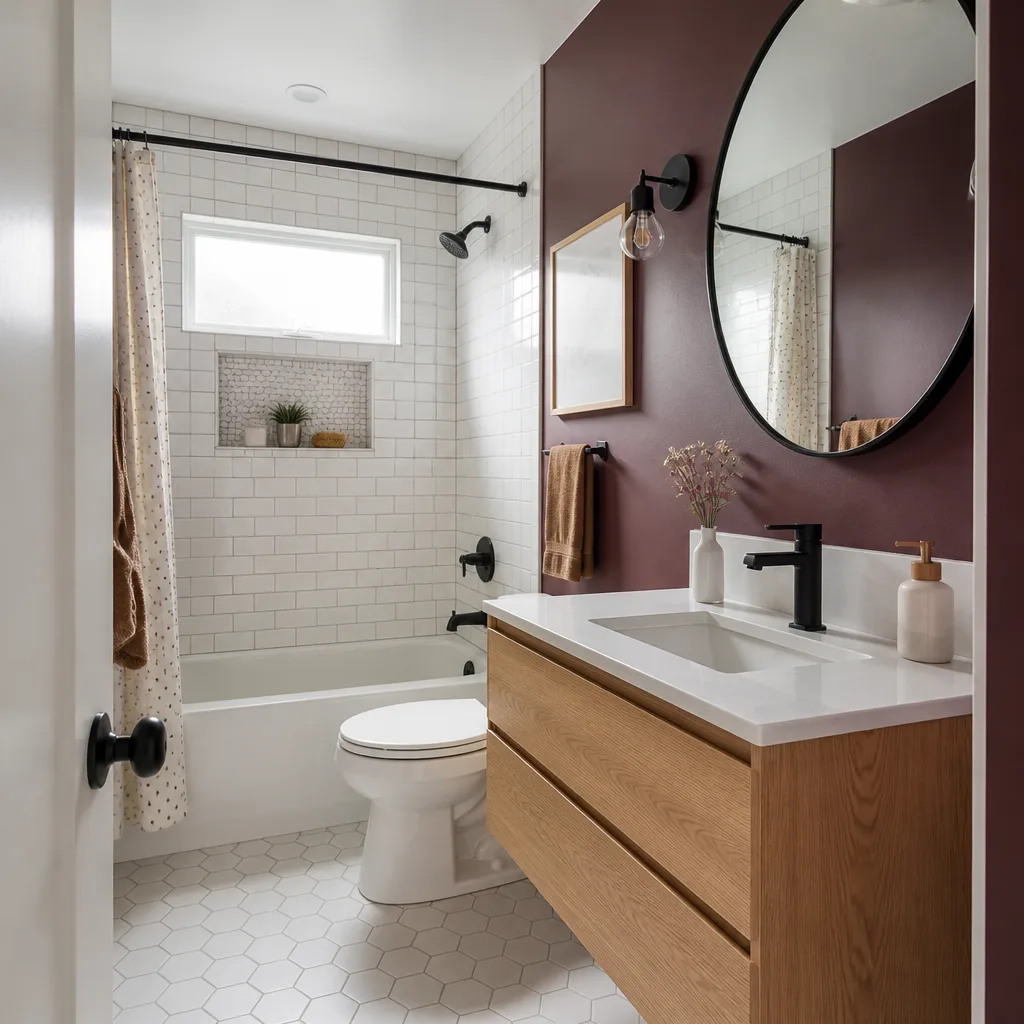
- Bathroom remodeling
- Home additions & ADU
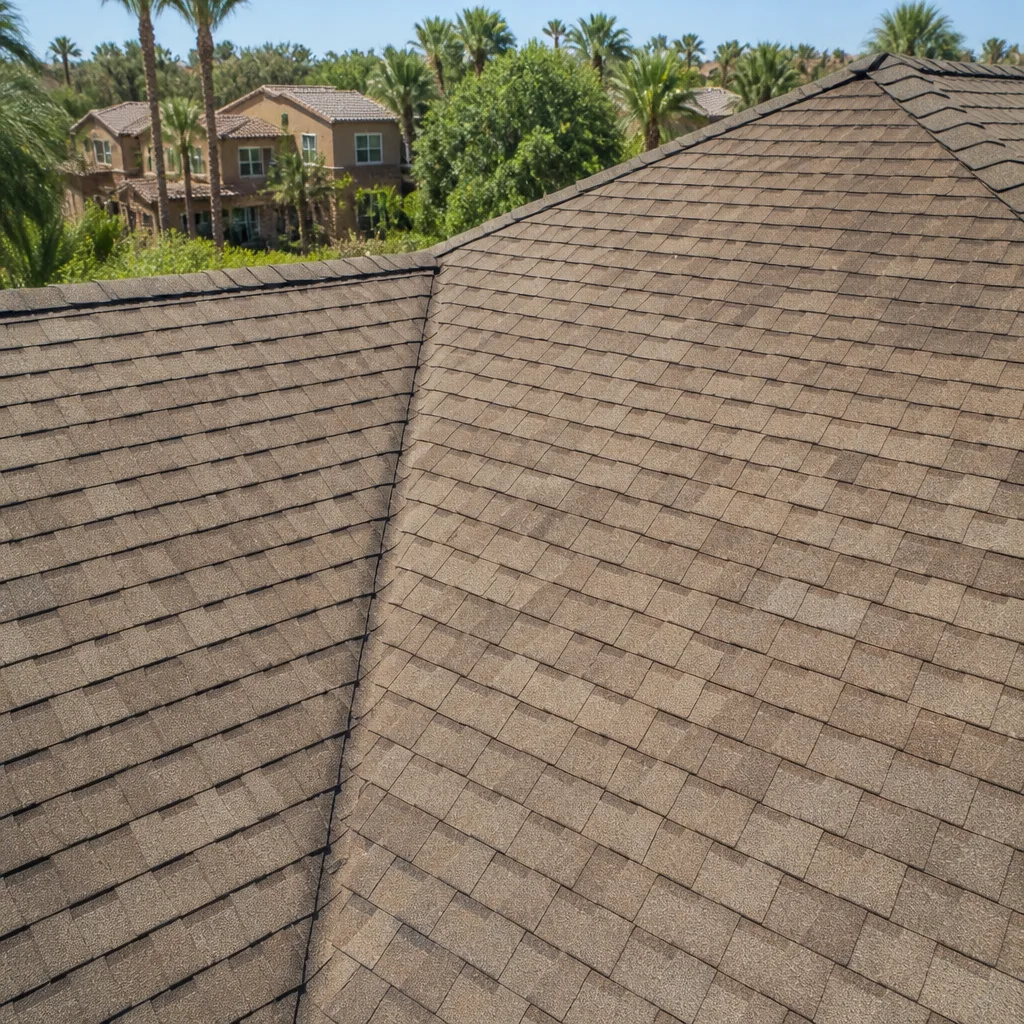
- Roofing
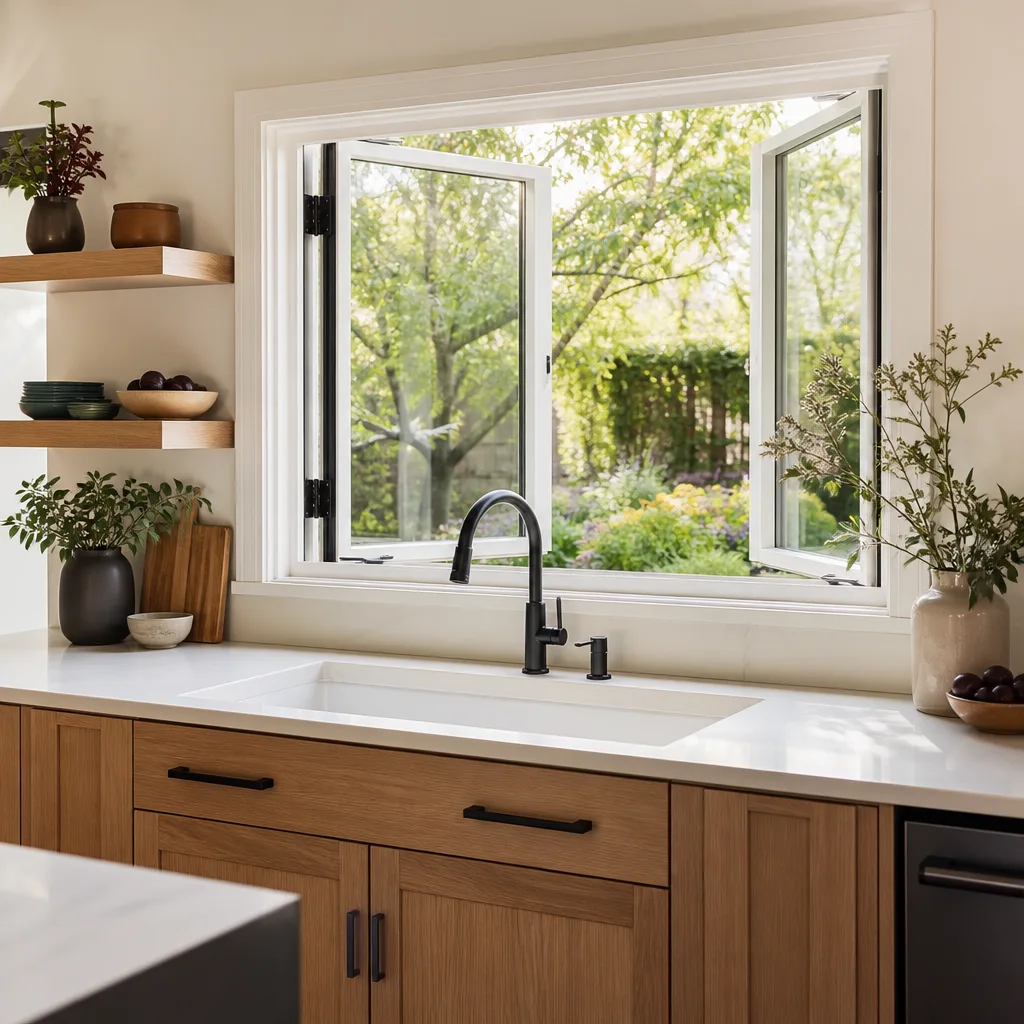
- Windows & doors
- Driveway & pavers
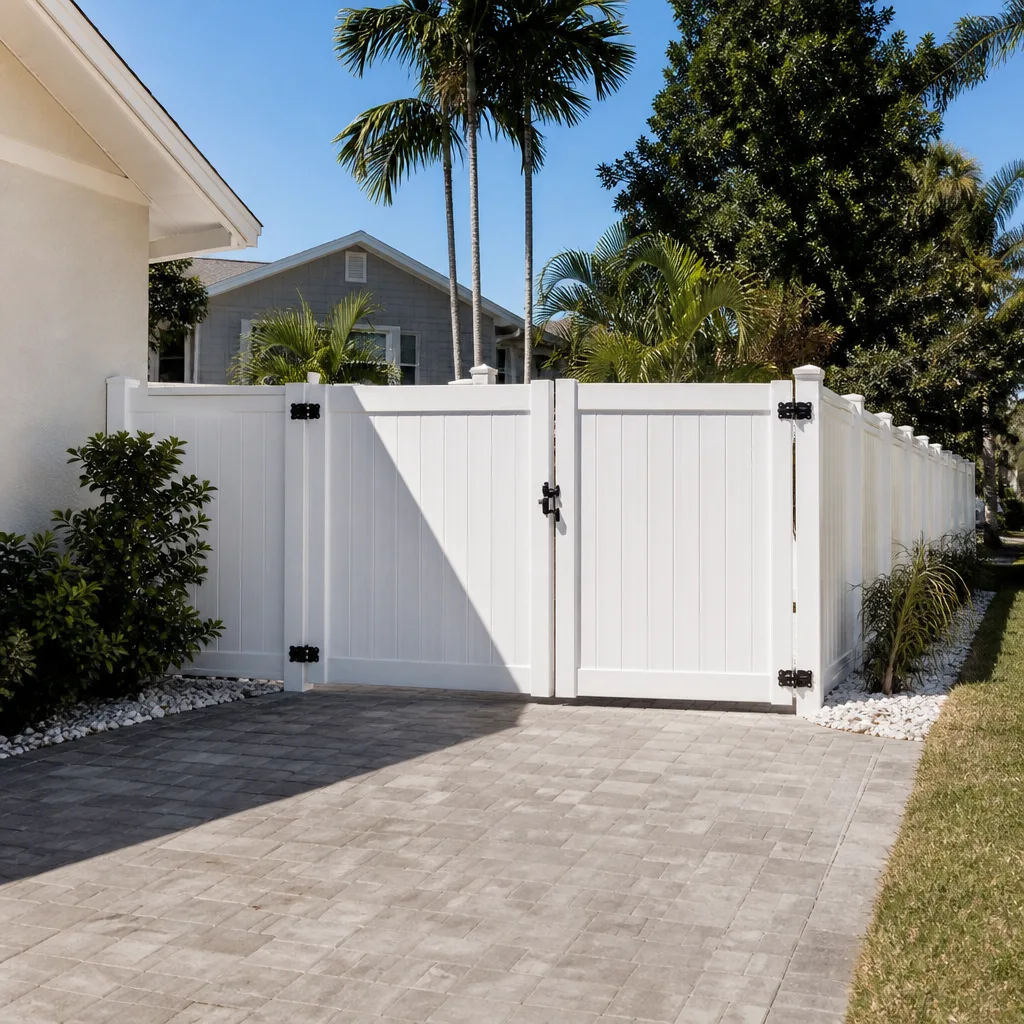
- Fence
Brands We Work With for Home Additions & ADU
Prefab and panelized construction has changed what’s possible on a tight timeline, and we’ve worked with enough of these systems to know where they save money and where they don’t. Dvele builds high-performance modular units with a strong envelope and factory-controlled tolerances, which suits a detached ADU where airtightness and energy performance matter over the long run. Mighty Buildings takes a different route, using large-format 3D-printed components, and we’ve learned to sequence site work around their delivery windows so the modules don’t sit exposed on your lot.
Boxabl’s Casita is a fold-out unit that arrives largely assembled, and it can make sense for a backyard ADU where access is tight and crane time is limited. Cover’s approach is a fully integrated panelized system, and we plan the utility rough-in and foundation work around the panel set rather than after it. Each of these systems has its own foundation, tie-in, and inspection requirements, and we quote those as separate line items so nothing hides in the total. Whether you’re leaning toward one of these builders or a conventional stick-built addition, we can help you compare the real numbers side by side.
Signs You Need a Home Addition or ADU Right Now
- You’re converting a dining room into a bedroom and calling it a fix. When furniture starts rearranging itself around a household that has outgrown the floor plan, the layout has stopped working. A real addition or interior conversion solves the space problem once instead of every six months.
- A family member needs their own entrance and kitchen. Multi-generational living works far better with a genuine separate unit than with a shared hallway and one bathroom. A junior ADU or garage conversion gives them privacy and keeps the household intact.
- You’ve looked at the cost of moving and decided to stay. If you bought in Enterprise between 2015 and 2025, the equity math usually favors building over buying, especially with today’s rates. An addition lets you keep the location and the payment you already have.
- Your garage is full of boxes and no car. A garage used for storage is wasted square footage with a roof over it. Converting it to a legal living unit or a finished room recovers that space and can add resale value if the permits are closed out properly.
- You want rental income on the property you already own. A detached or attached ADU can generate rent while you’re still living there. The catch is doing it legally, with permits, inspections, and a recorded unit, because an unpermitted conversion is a liability when you sell.
Our Home Additions & ADU Process – Step by Step
- 1
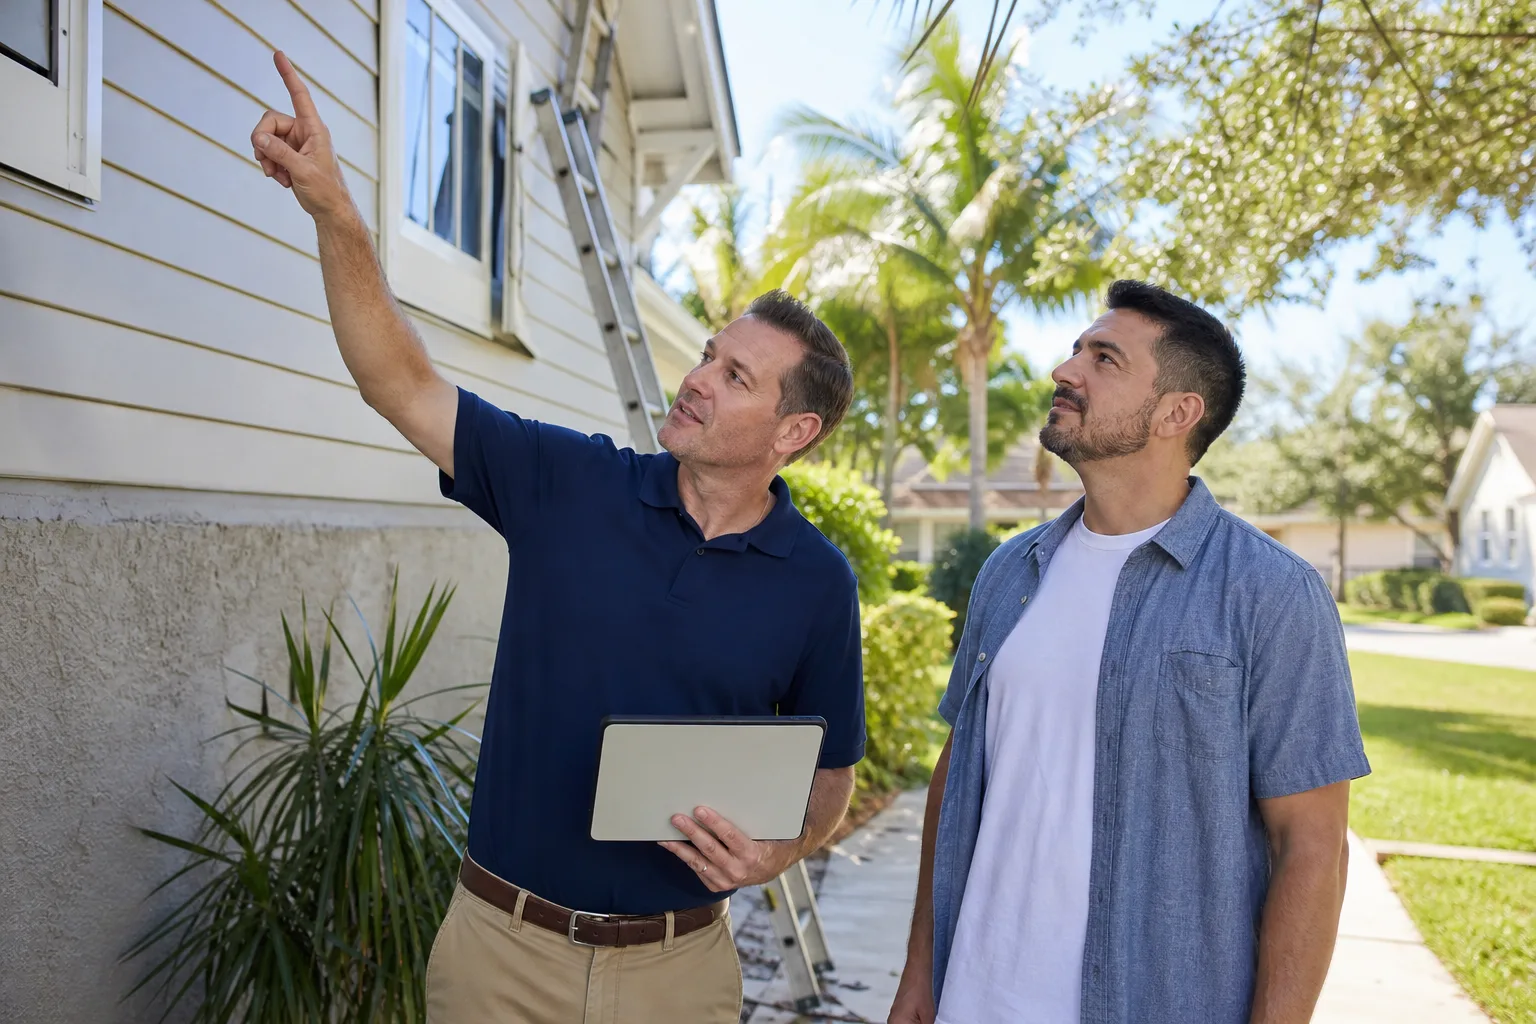
On-site assessment and feasibility review. We walk the property, look at the panel capacity, the sewer lateral, the foundation, and the grading, and we tell you plainly which options the site actually supports. You get a documented photo record of what we found, included as standard, not as an upgrade.
- 2
Written scope and flat written price. Before any work starts, you get a quote with a written scope and a written warranty, itemized so you can see where the money goes. Bring a competitor’s estimate and we’ll review it line by line at no charge under our Free Second Opinion offer.
- 3
Design, engineering, and permits. We coordinate the drawings, any structural engineering the project requires, and the submittal to the jurisdiction. No framing begins until permits are issued, and we schedule the inspections as milestones rather than leaving them for the end.
- 4
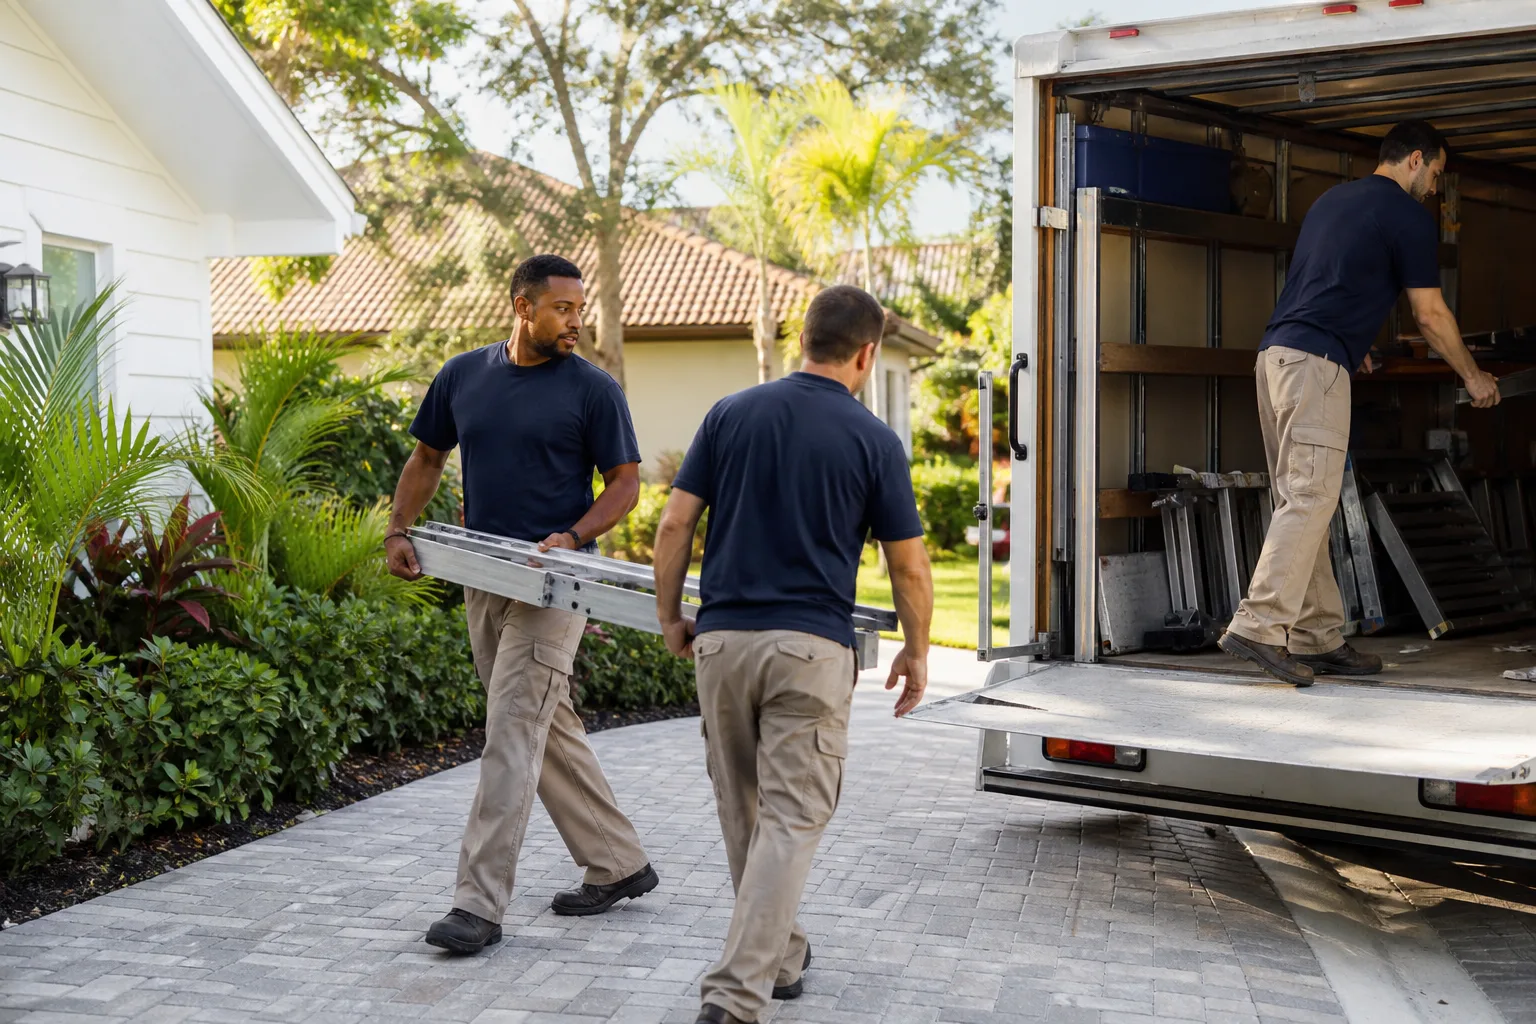
Construction and change control. The crew is background-checked and uniformed, and every visit gets a photo record. If a change comes up, nothing proceeds until the change order is signed, which is the discipline that has kept our projects within a few percent of the agreed cost across 4,000-plus jobs.
- 5
Final inspection, walkthrough, and warranty handoff. We close out the permit with a final inspection, walk the finished space with you, and hand over the written warranty. The 365-Day Done Right Promise backs the work for a full year: if it isn’t done right, we make it right.
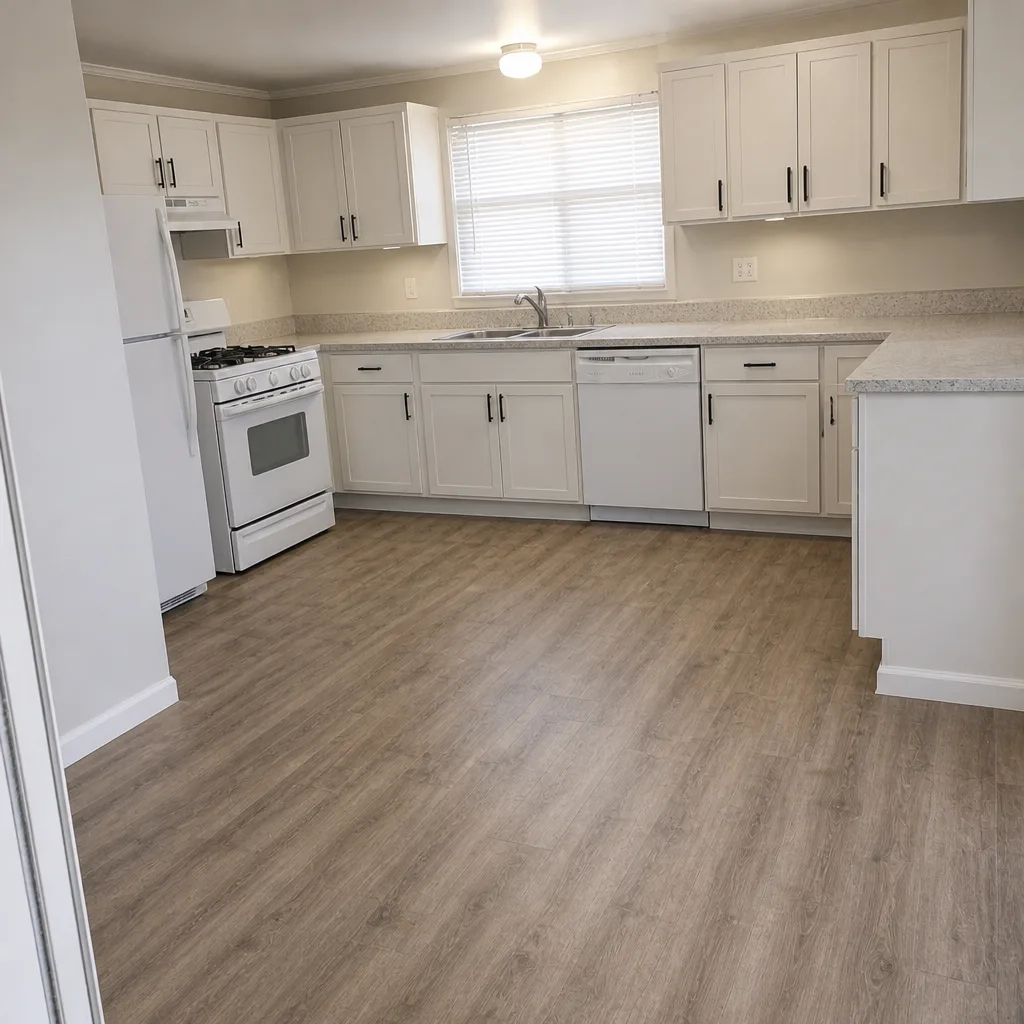
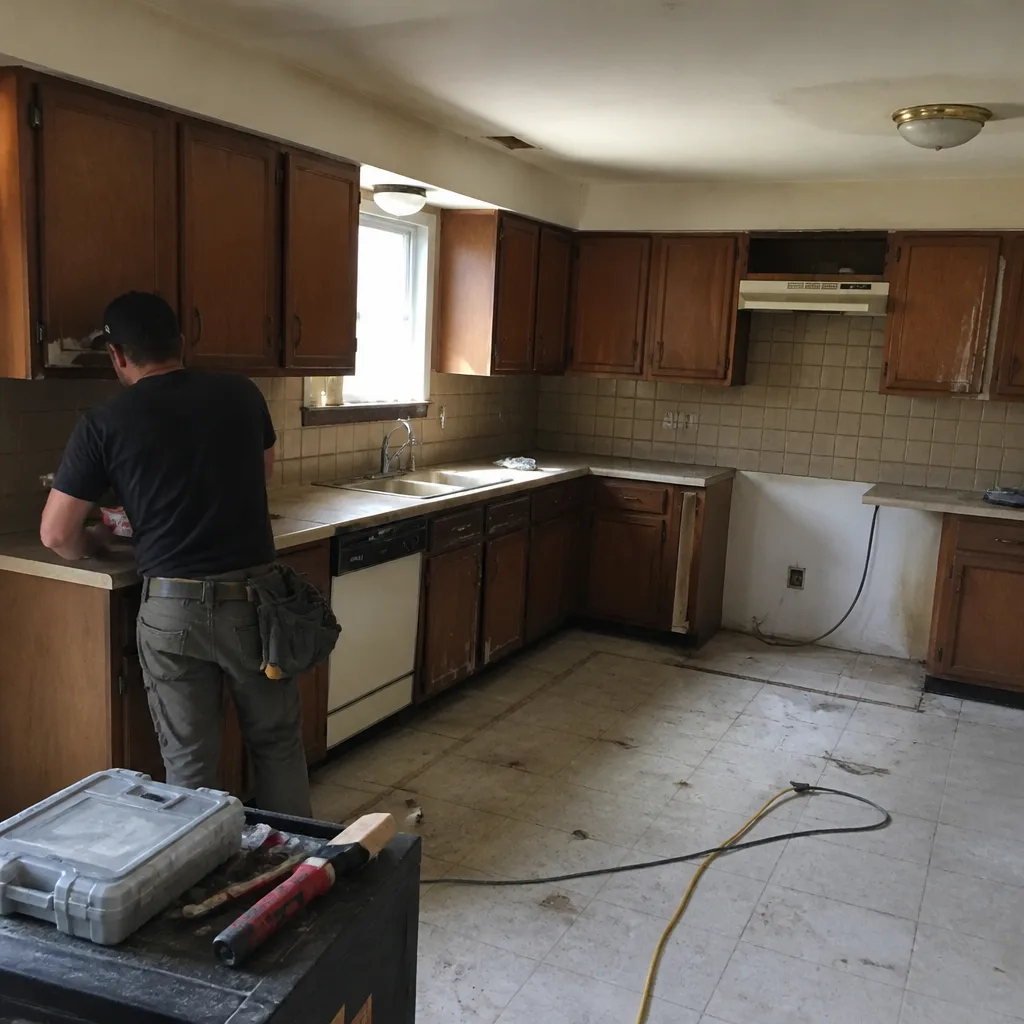
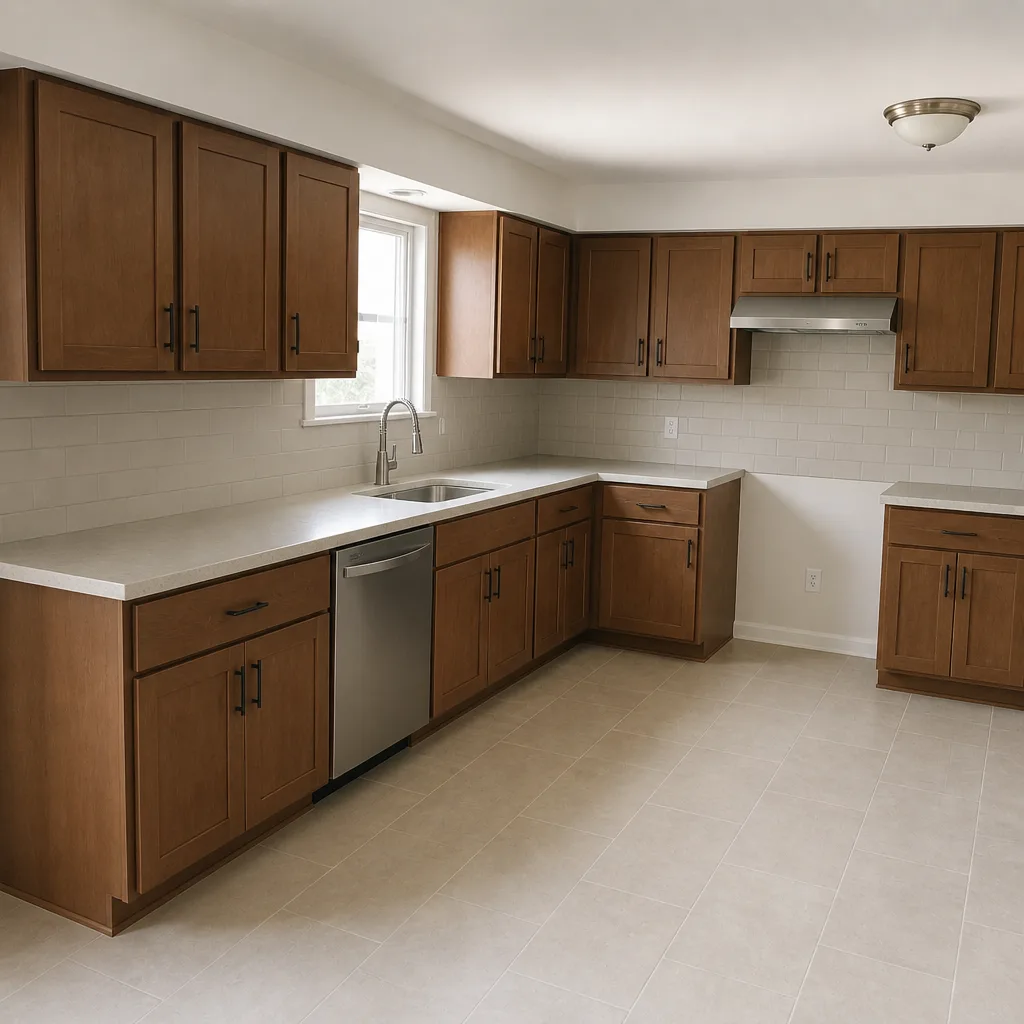
See the difference
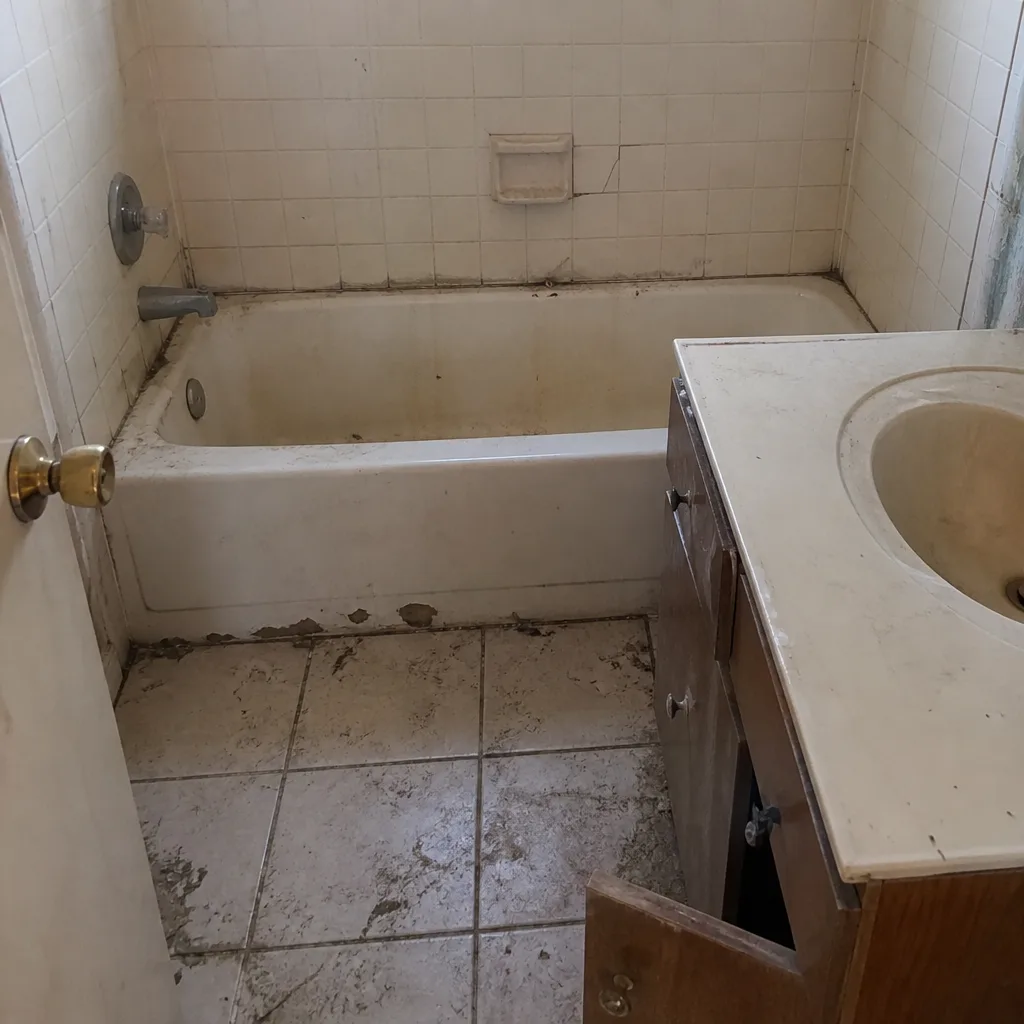 Before
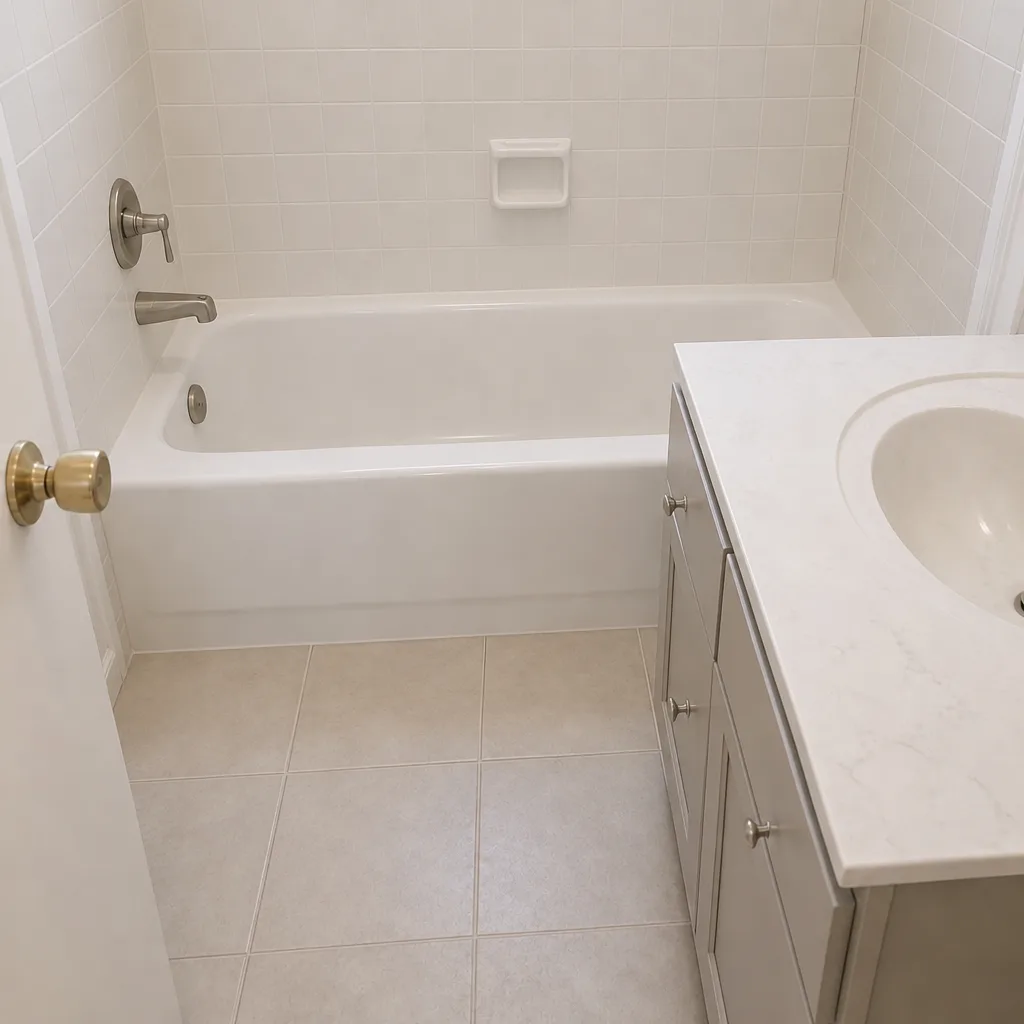 After
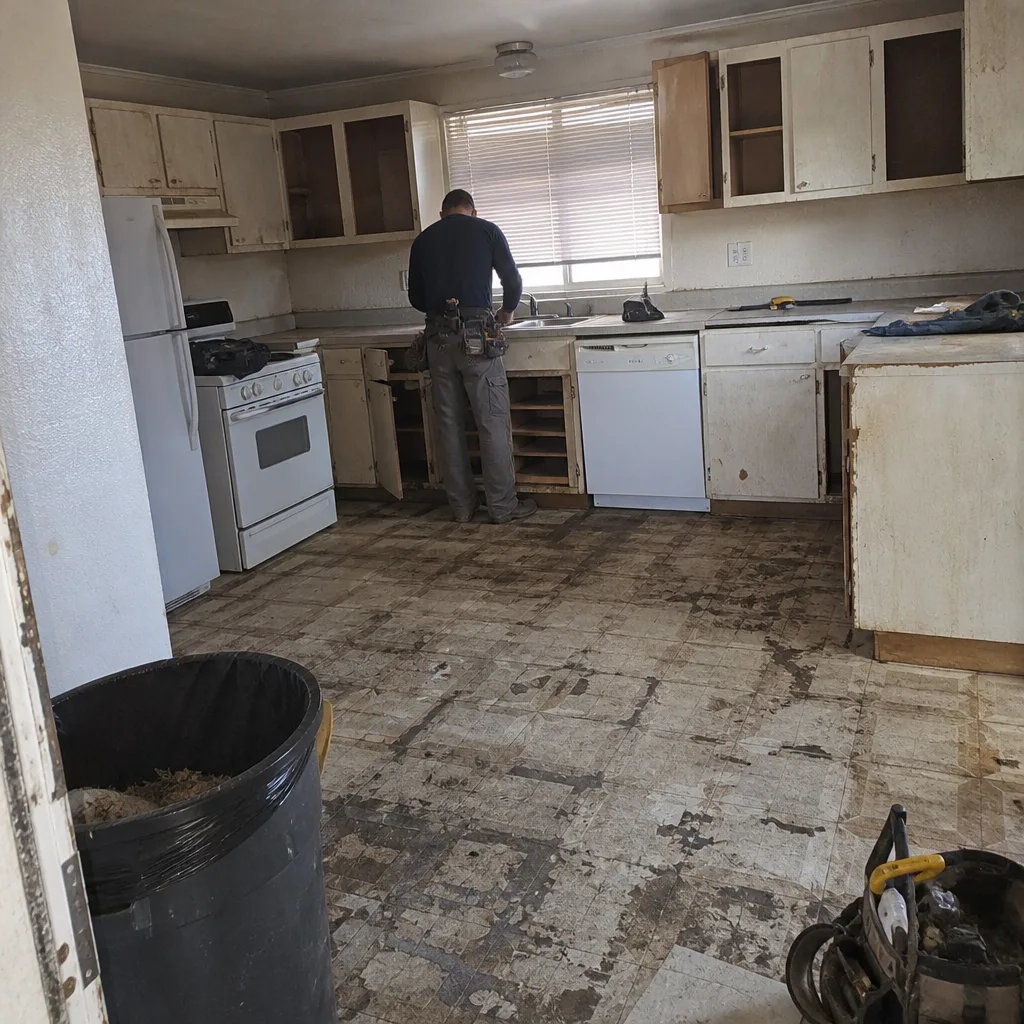 Before
 After
 Before
 After
How Much Does Home Additions & ADU Cost in Enterprise?
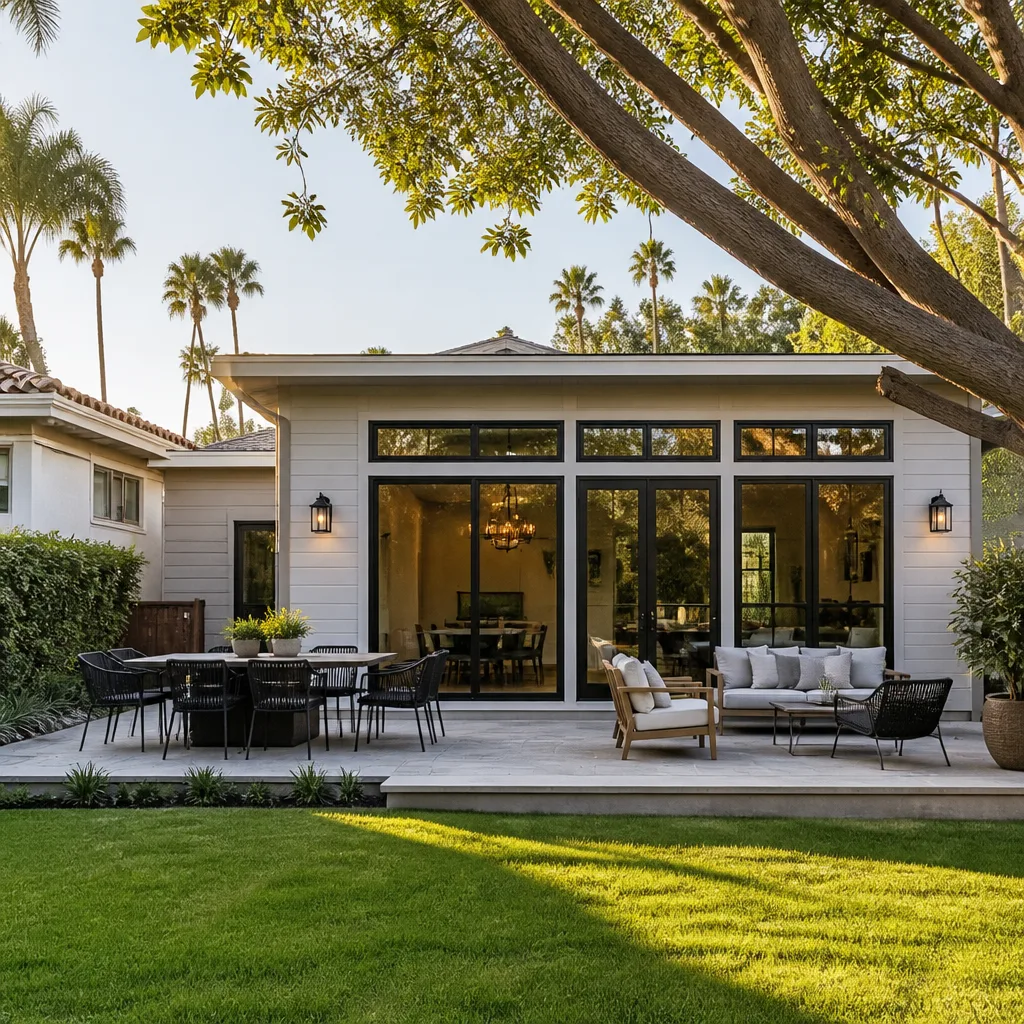
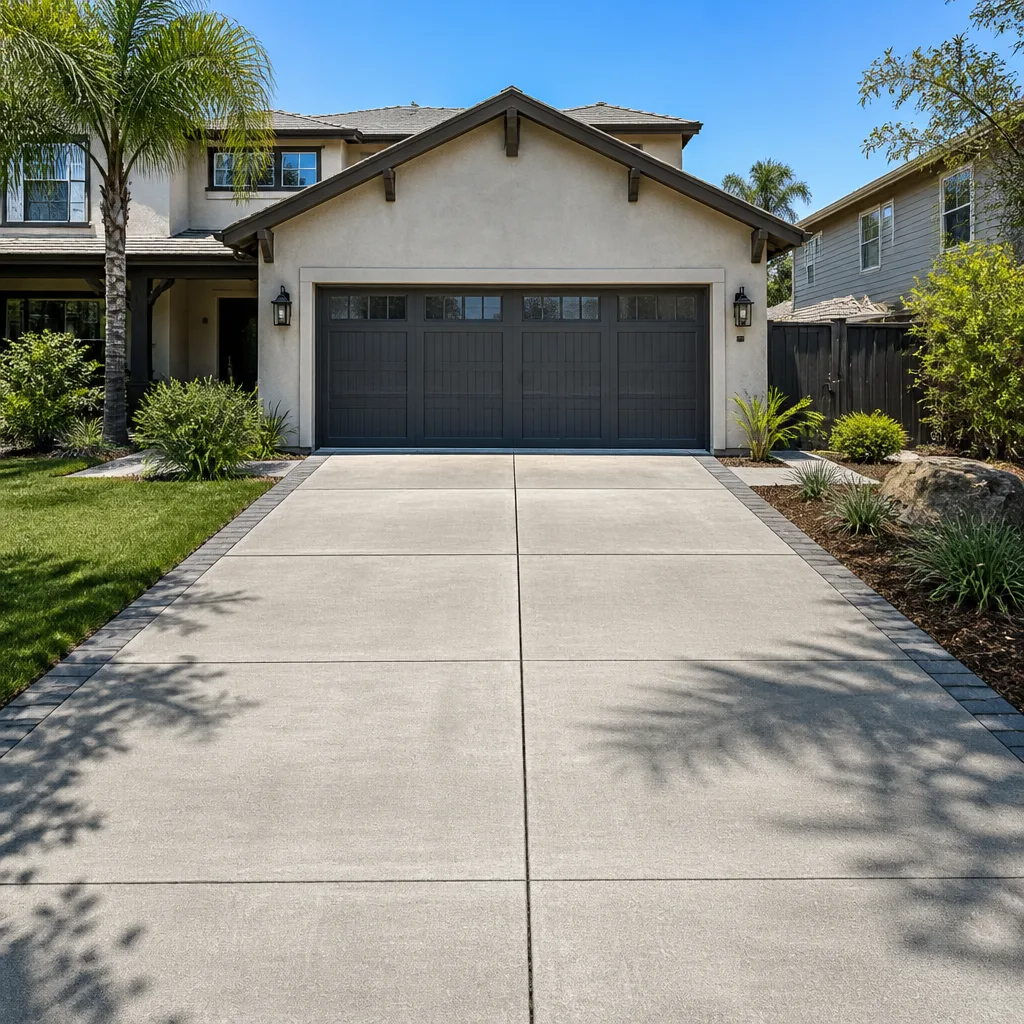
A typical home addition in Enterprise runs $45,000 – $130,000, and a full ADU build runs $90,000 – $220,000 depending on whether it’s attached, detached, or a conversion. A garage conversion sits at the lower end of the ADU range at roughly $30,000 – $80,000, largely because the foundation, roof, and one or more walls already exist. If the new construction touches your exterior approach, paver driveway work adds $7,000 – $18,000 on top, and that’s a line worth getting quoted in the same cycle rather than months later.
What moves the number most is site work: caliche excavation, electrical service upgrades, and sewer lateral replacement on older Enterprise lots. Second-story additions cost more per square foot than single-story because of the structural reinforcement, and prefab systems can cut labor time without cutting the foundation and utility costs, which stay on your side of the ledger. To avoid overpaying, insist on a written scope that separates site prep from construction, ask whether permits and inspections are included, and get the change-order process in writing before you sign.
Every free estimate includes a written flat price, a written scope, a written warranty, and the photo record of the initial assessment. No “call for a quote.” Call (833) 630-4077 to schedule yours.
Home Additions & ADU Near Enterprise – Our Service Area
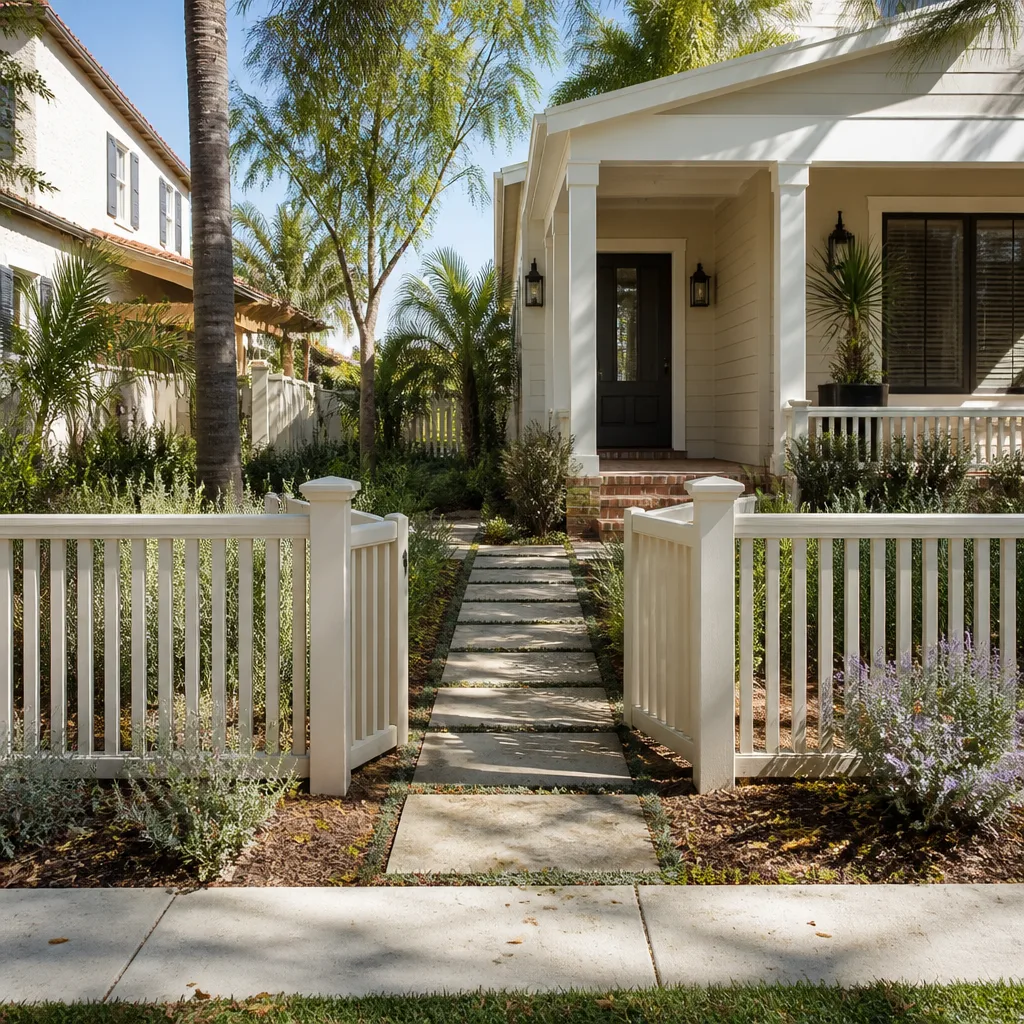
We work across the valley: Enterprise itself, Home Additions & ADU in Paradise, Winchester, Henderson, Spring Valley, Summerlin, Sunrise Manor, Whitney, North Las Vegas, Las Vegas, Boulder City, and out to Sandy Valley. Response timing depends on the day and the jurisdiction’s permit queue, but most Enterprise-area assessments are scheduled within days of your call, not weeks. If your project also touches fencing or windows, our fence installation and window and door teams can scope it alongside the build so you’re not managing three contractors.
Serving Enterprise, NV – Our Local Coverage Area
We serve Enterprise and nearby communities. Use the map below to see the area we cover. If you’re nearby, we can almost certainly help.
Frequently Asked Questions – Home Additions & ADU in Enterprise
A home addition expands your existing house, while an ADU is a separate, self-contained dwelling unit on the same lot. You need an addition when the floor plan no longer fits your household, and an ADU when you need a second residence with its own entrance, kitchen, and bath. The right answer depends on your lot, your panel capacity, and your budget, which is why we assess the site before quoting. Call (833) 630-4077 for a free assessment.
A garage conversion typically runs a few months, a single-story room addition longer, and a full detached ADU the longest of the three once design, permitting, and construction are counted together. The permitting queue at the city or county adds time that no contractor controls, which is why we submit early and track inspections as milestones. You get a schedule in writing with the quote, and updates as each phase closes. Call (833) 630-4077 for a project-specific timeline.
Home additions run $45,000 – $130,000, detached ADUs $90,000 – $220,000, and garage conversions $30,000 – $80,000. The spread is driven by site prep, utility upgrades, structural requirements, and finish level, not by square footage alone. We quote a flat written price with a written scope so the number you agree to is the number you pay, barring a signed change order. Call (833) 630-4077 for an exact quote, which is free.
Yes, we work with these prefab and panelized systems where the site and budget suit them. Each builder has its own foundation requirements, delivery logistics, and inspection sequence, and we plan the site work around those rather than after the fact. We don’t claim to be a dealer for any of them; we quote the foundation, utility, and tie-in work as separate written line items. Whether you’re set on one of these or leaning toward conventional construction, we’ll help you compare the real numbers.
Yes, permitting is part of the scope we quote, not something you chase on your own. We coordinate the drawings, the submittal, and the inspection schedule with the City of Henderson or Clark County, and we don’t start framing until permits are issued. An unpermitted conversion can’t be counted as living space at resale, and it can complicate an insurance claim, which is why we close every job with a final inspection. Call (833) 630-4077 to talk through the permit path for your lot.
Nothing proceeds on a change until you’ve signed a change order. That discipline is the reason our projects finish within a few percent of the agreed cost, and it’s written into how we run every job. Hidden conditions like caliche, a failing lateral, or an undersized panel get documented with photos and priced in writing before anyone touches the work. If a contractor won’t put that process in writing, walk away.
Every project carries the 365-Day Done Right Promise: if it isn’t done right, we make it right, and the written warranty is handed over at the final walkthrough. To prepare, clear access to the work area and the panel, note where the sewer cleanout sits, and expect the crew to document each visit with photos. The crew is background-checked and uniformed, and a live person answers the phone any hour. Call (833) 630-4077 to schedule your free estimate.
Schedule Your Home Additions & ADU Service in Enterprise Today
Whether you’re adding a primary suite, converting a garage, or building a detached ADU for family or rental income, the first step is a written number you can compare. Call (833) 630-4077 for a free, no-obligation estimate. You’ll get a flat written price, a written scope, a written warranty, and a documented photo record of what we found. A live person answers any hour.
Written by the team at Rowan Construction Group.