
Free written scope consultation - allowances, timeline, and change-order rules on paper before a single trade is scheduled
Styles & brands we work with
- Kitchen remodeling
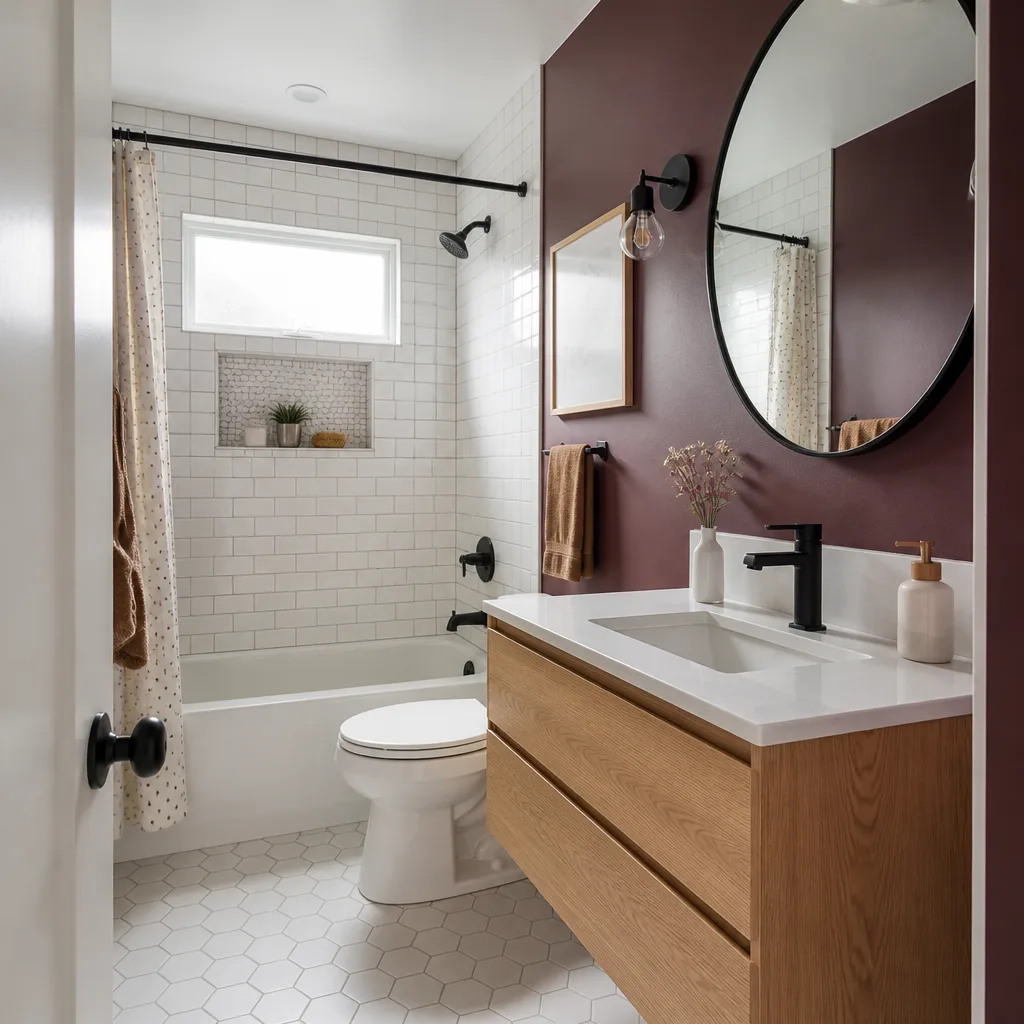
- Bathroom remodeling
- Home additions & ADU
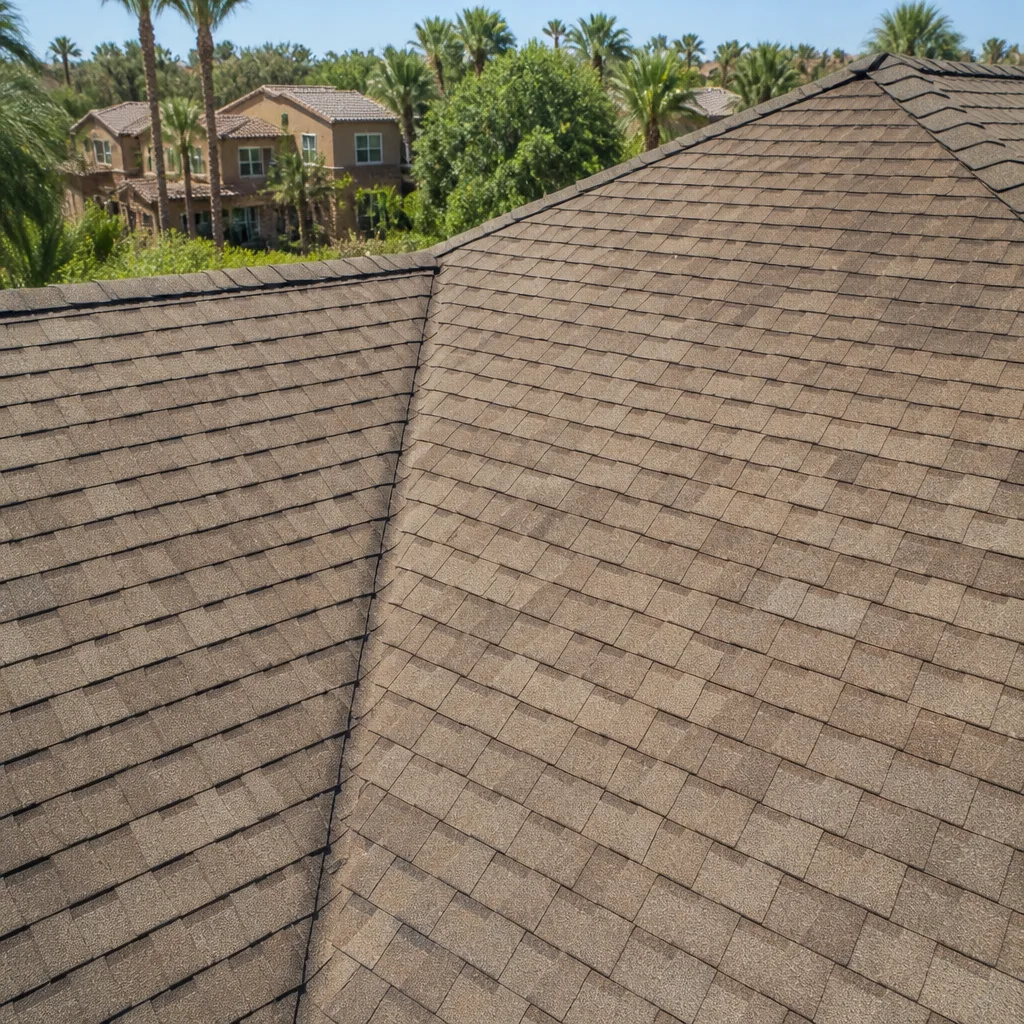
- Roofing
- Windows & doors
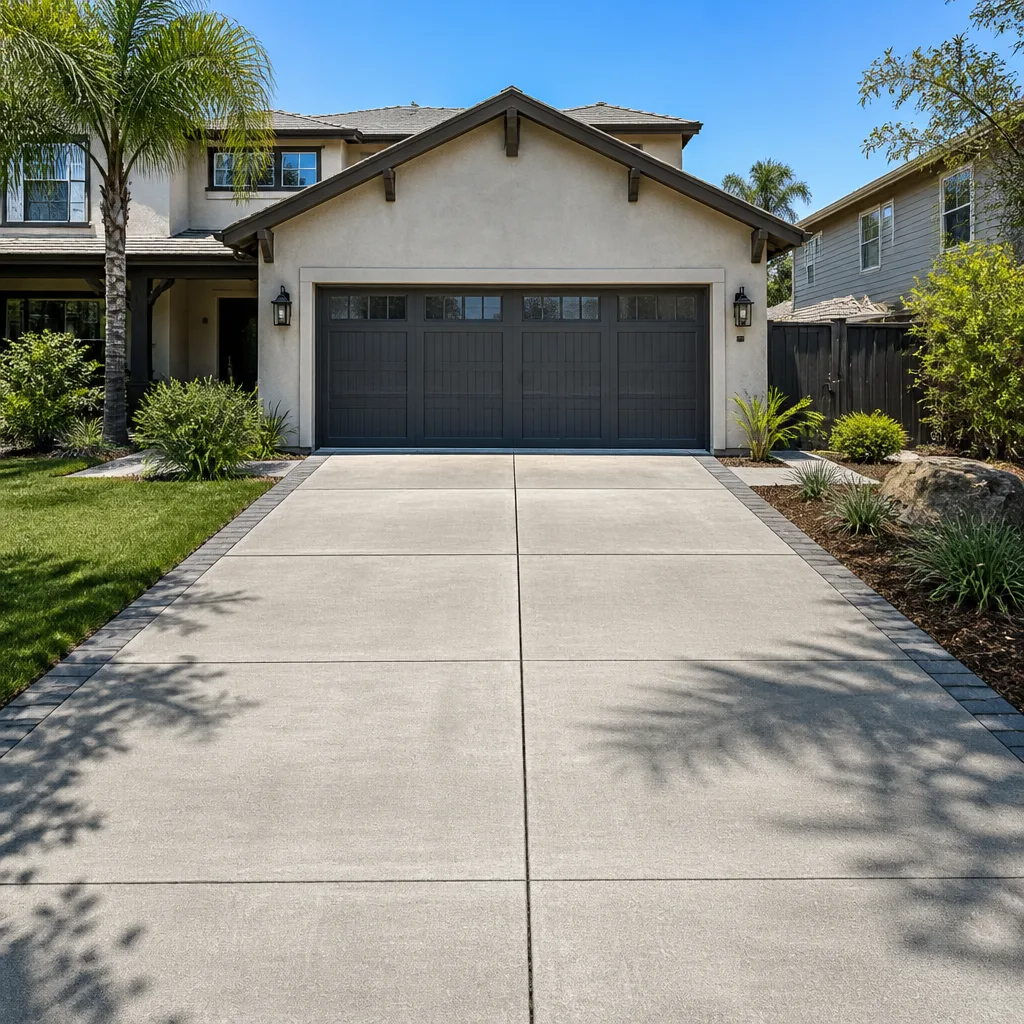
- Driveway & pavers
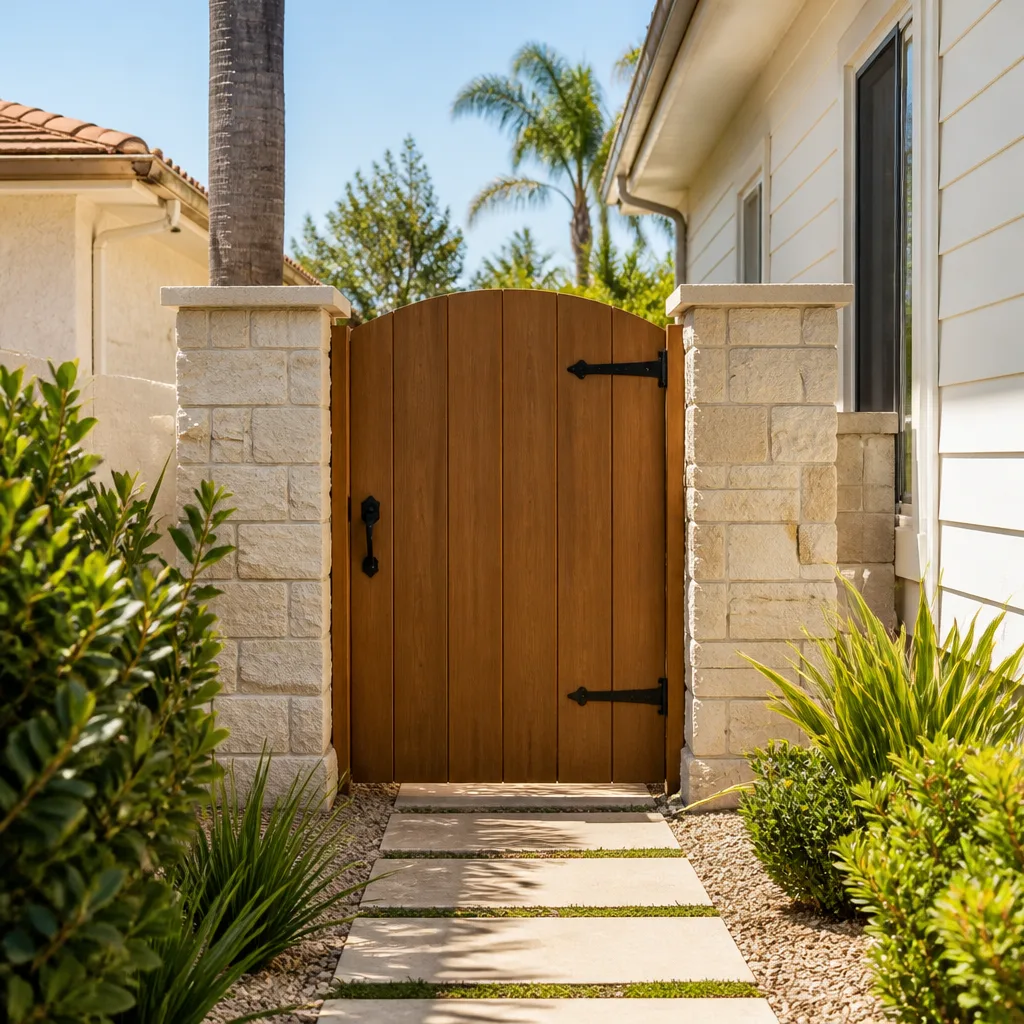
- Fence
See the difference
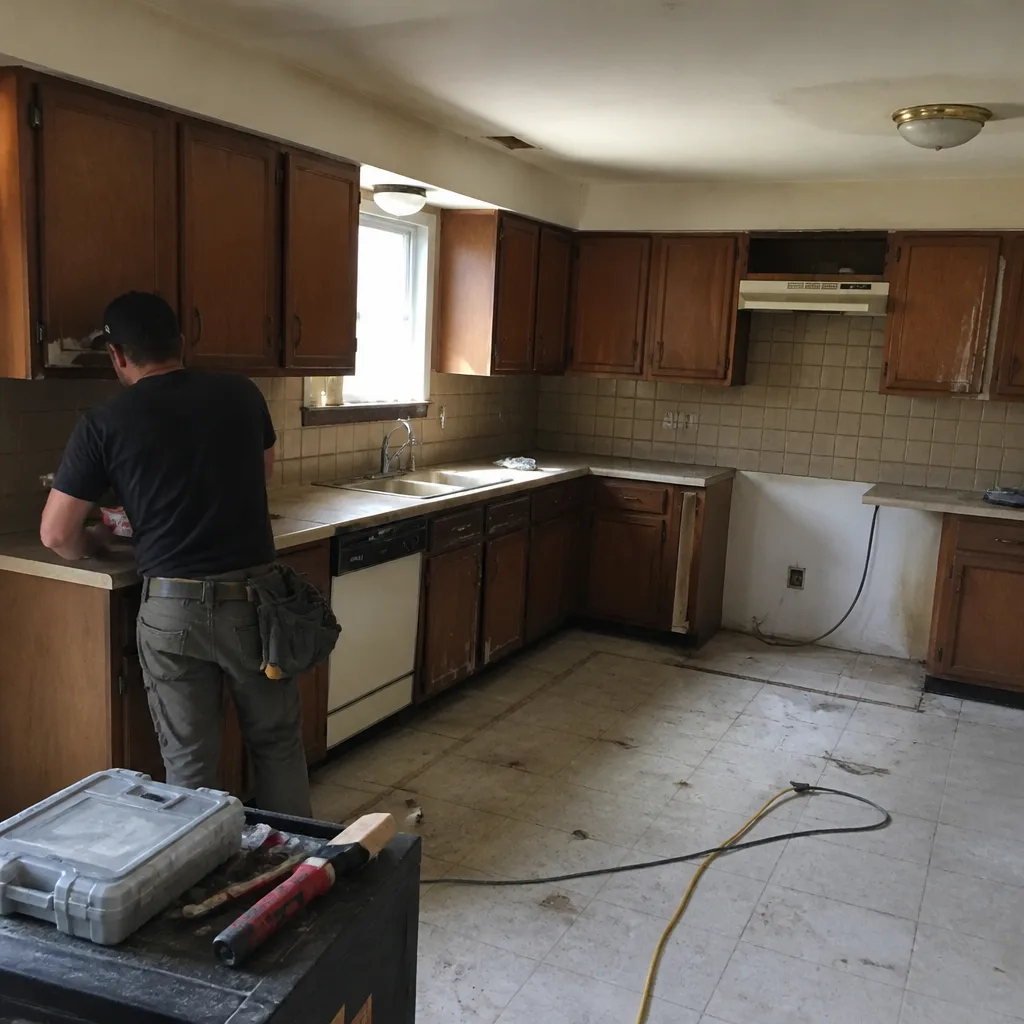
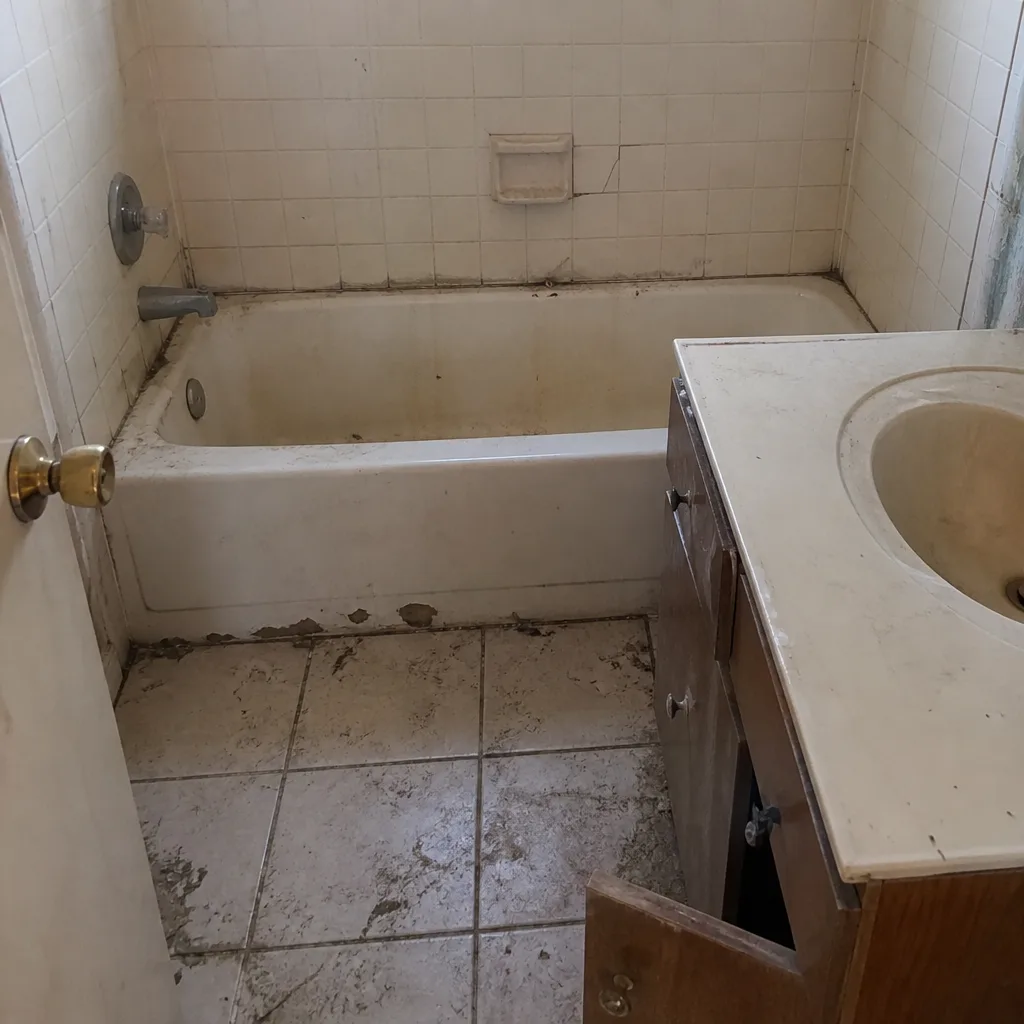 Before
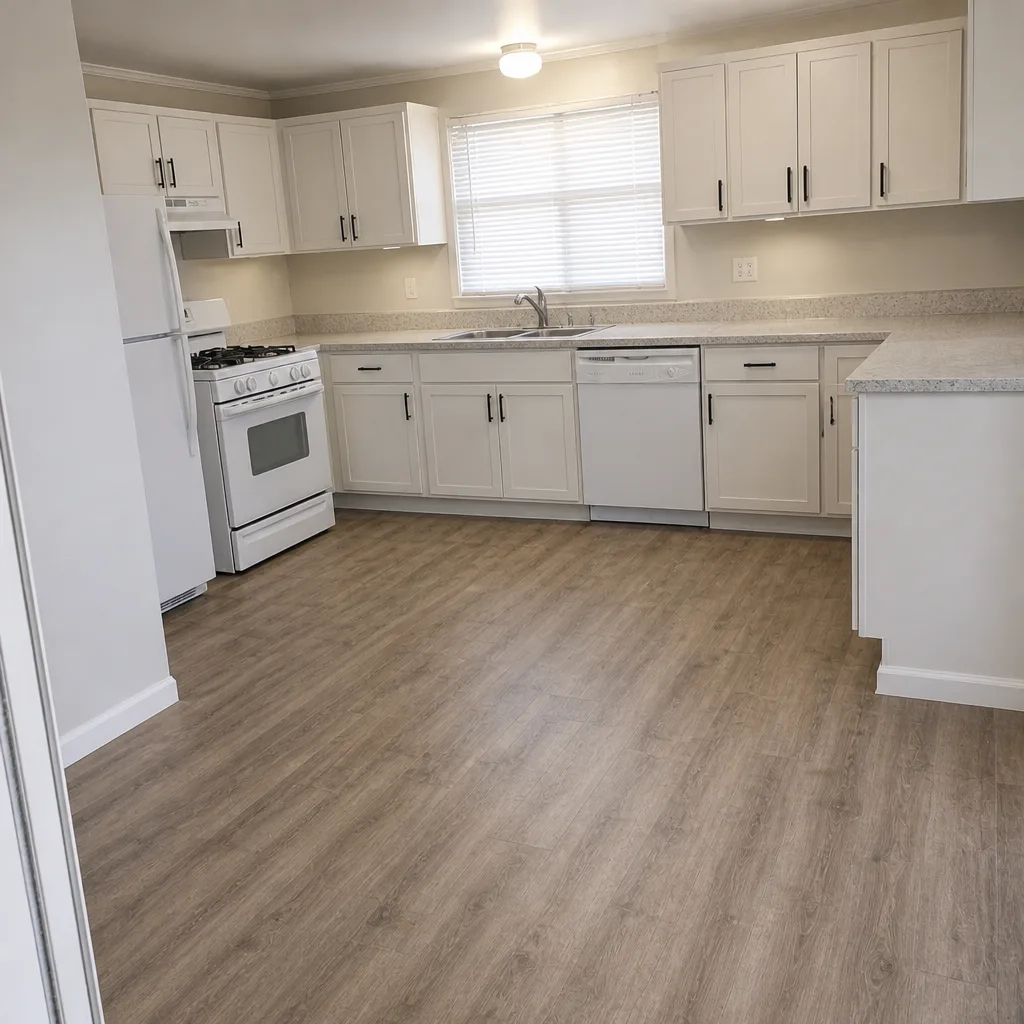
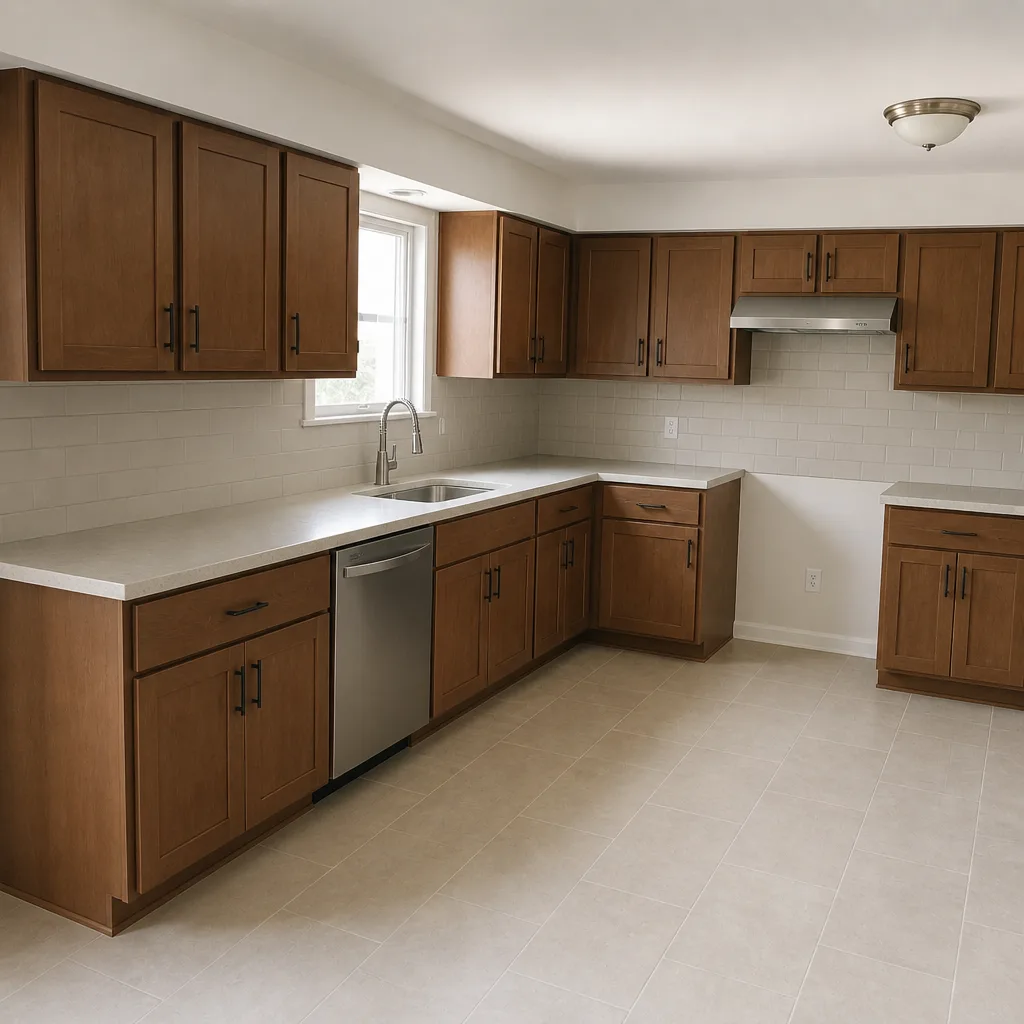
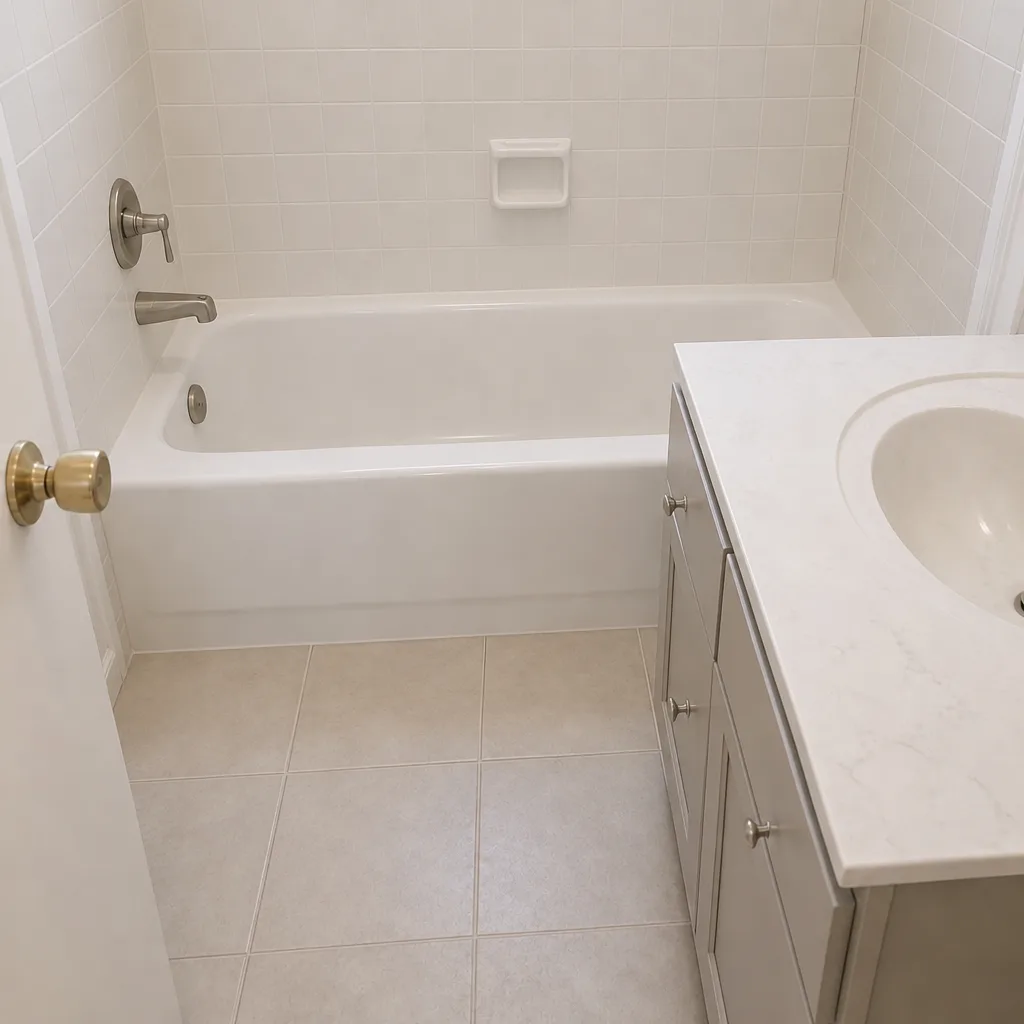 After
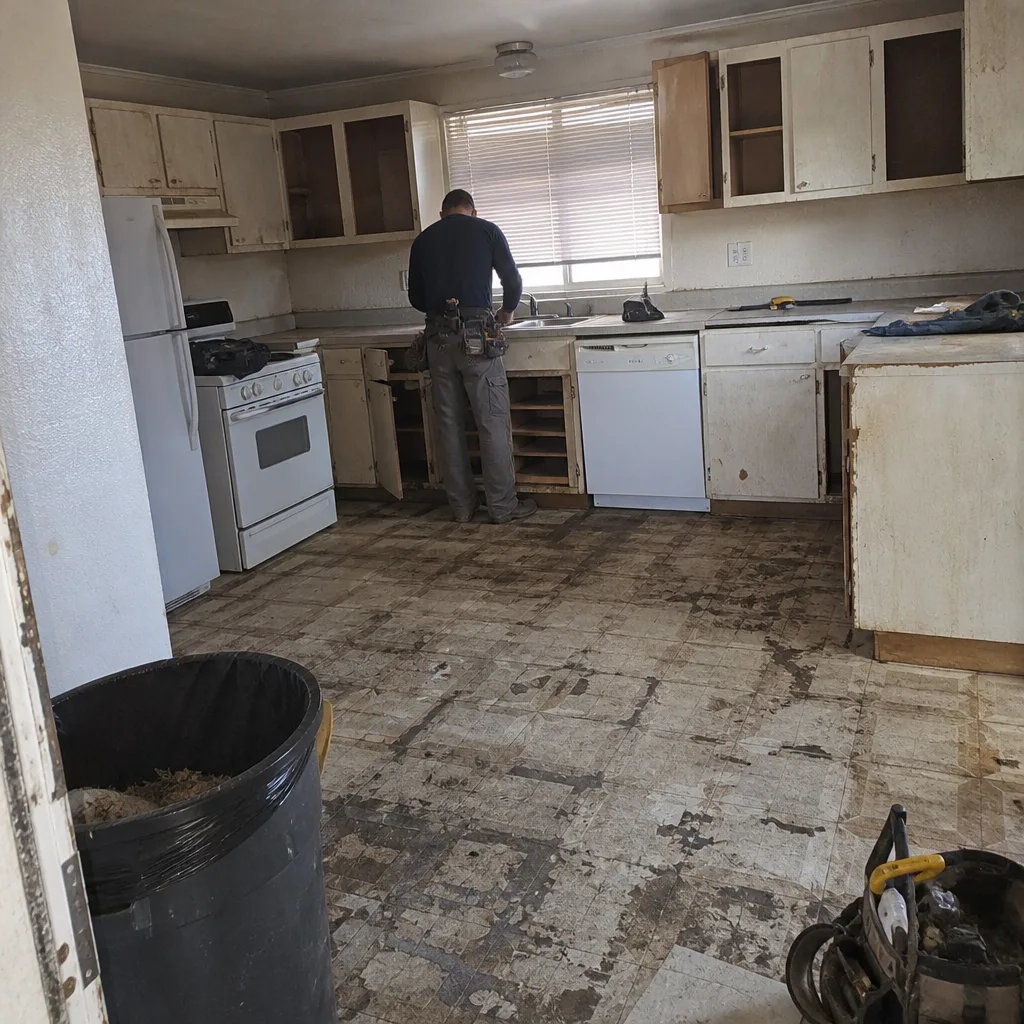 Before
 After
 Before
 After
Do You Need a Permit for a Home Addition in Enterprise, NV?
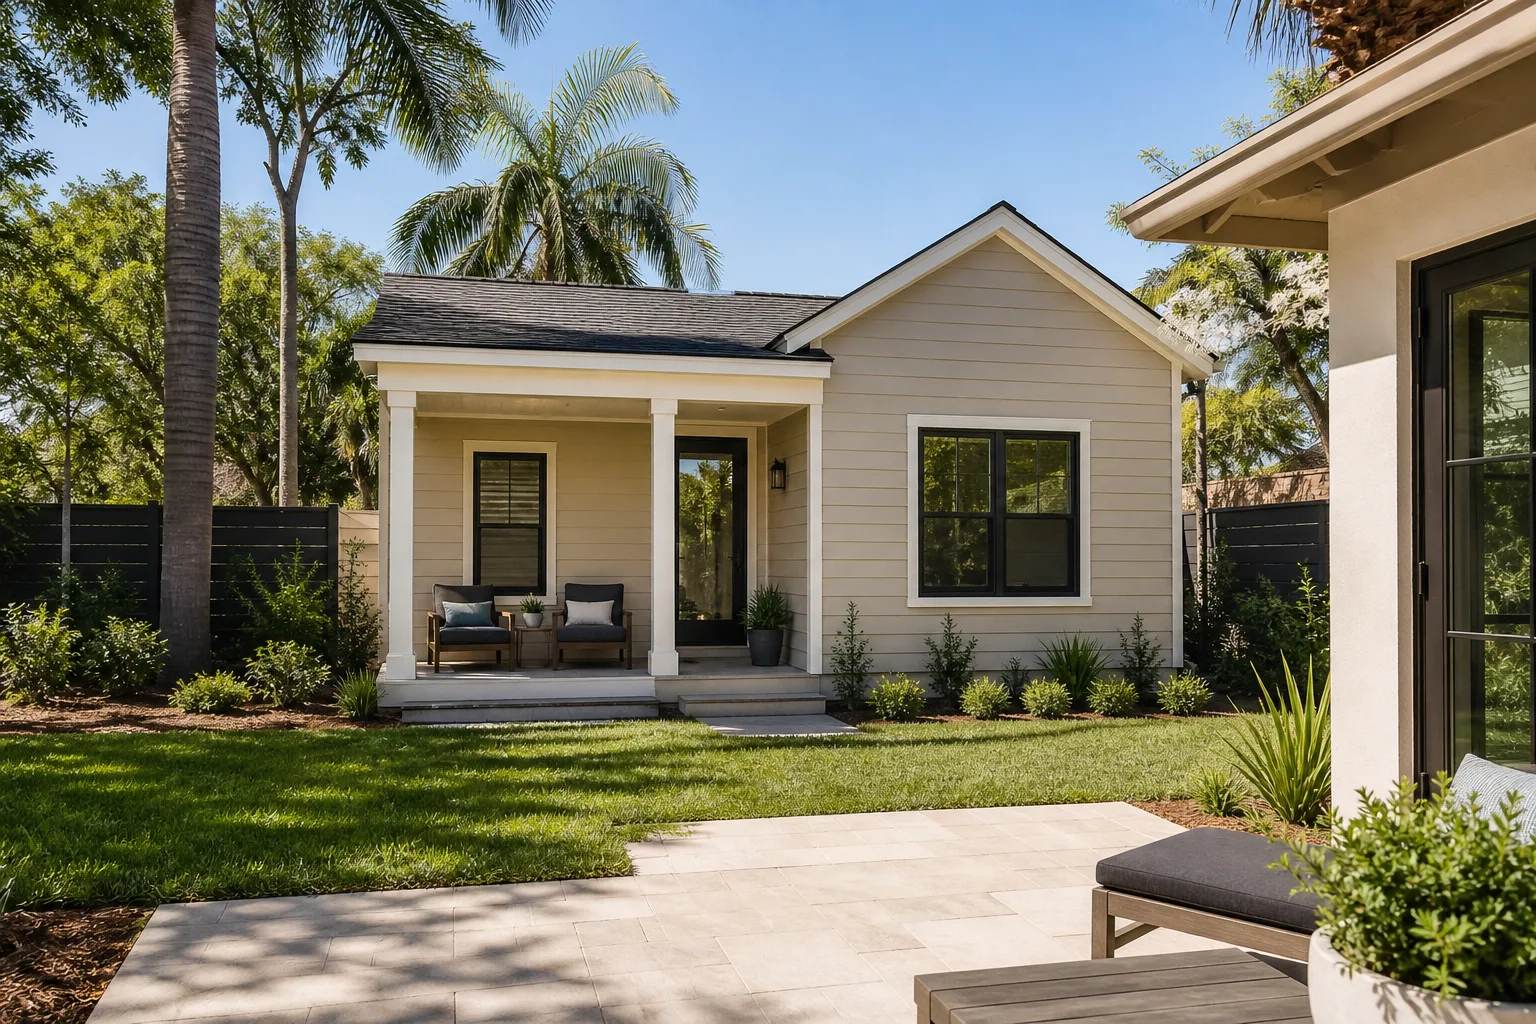
Yes. Any home addition in Enterprise needs a permit, and if your address says Enterprise, NV, the application goes to the Clark County Building Department, not Las Vegas City Hall. Enterprise is unincorporated, so the City of Las Vegas has no jurisdiction over your lot. That one detail trips up roughly half the homeowners who start the process themselves, and most of them find out only after submitting the wrong application and losing a couple of weeks. Call (833) 630-4077 and we’ll tell you which office your plans belong to before you file anything.
Why Enterprise Permits Go to the County, Not the City
Most online permit guides you’ll find describe the City of Las Vegas process: its forms, its fee schedule, its plan-check timeline, its inspection sequence. If you follow one of those guides for a house in Enterprise, you’ll be working from the wrong rulebook. Clark County runs its own residential plan review, and its timelines and fees don’t match the city’s. In our experience, residential additions in the county system typically clear plan check in about 10 to 15 business days. The city process most guides describe is a different animal entirely.
The county also wants a site plan showing setbacks from your property lines. For single-family homes in R-1 zones, that generally means 5 feet on the side yards and 20 feet at the rear. On the small lots common across Enterprise’s master-planned subdivisions, those setbacks are the real constraint on how far an addition can stretch. A 200-square-foot bump-out can work on one lot and be flatly impossible two doors down, and the site plan is where that gets settled.
What a County Permit File Actually Requires
- A site plan with setbacks drawn to scale, not sketched on a napkin
- Architectural drawings showing the addition’s footprint and roof tie-in
- Structural details for how the new framing connects to the existing house
- Energy compliance documentation for the new conditioned space
- Electrical, mechanical, and plumbing sheets if the addition includes any of those systems
That’s the short version. The full checklist runs longer, and the county won’t start plan check until it’s complete. When you’re ready to move from “can I?” to “what will it cost?”, our Home Additions & ADU in Enterprise page lays out the numbers.
What the Original Permit File Can Tell You (and Why We Check First)
Here’s something most permit guides never mention: Enterprise’s housing stock is overwhelmingly tract housing built between the 1990s and the 2020s, and for a lot of those homes the county still has the original permitted drawings on file. Rowan Construction Group Enterprise requests those drawings before design begins. Not as a formality. When the as-built house doesn’t match the original permit set (and after 20-plus years of owner modifications, it often doesn’t), that discrepancy can surface as a correction notice in the middle of your project. Finding it on day one is a lot cheaper than finding it after framing.
This matters more in Enterprise than it would in an older city. These are stucco-and-tile Mediterranean and Southwestern homes, frequently two stories, where the original builder-grade work is what we’re building against. Original windows and roofs across whole blocks are hitting their 20-to-30-year replacement window at the same time, which means plenty of homes have unpermitted or unrecorded changes layered on top of the original drawings. When we walk your addition, we’re reading the house as it actually stands, not as the file says it should. If you want that read done by people who know the county’s rules, the starting point is our home page and a conversation.
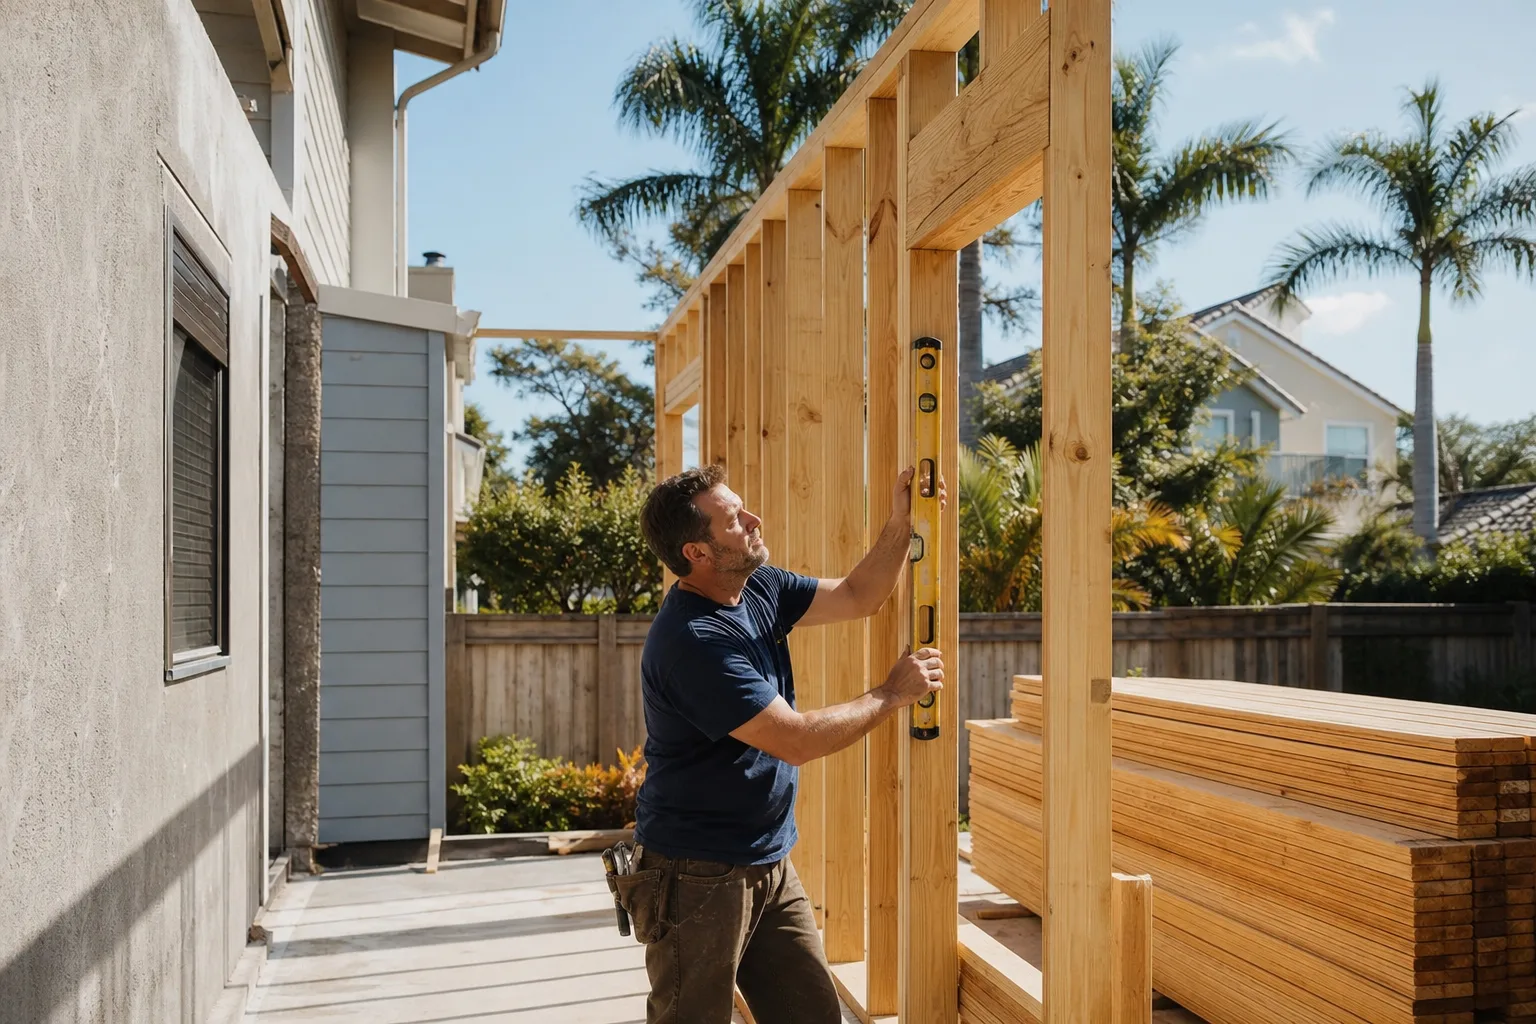
What a Home Addition Costs in Enterprise, and How the Permit Fits In
Home addition pricing in Enterprise runs $45,000 to $130,000 depending on size, foundation work, and how elaborate the roof tie-in is. Permit fees are a separate line item the county sets, and they vary with valuation and scope. Here are the ranges we work from across the trades a typical addition touches:
| Scope | Price Range |
|---|---|
| Home Addition | $45,000-$130,000 |
| ADU Construction | $90,000-$220,000 |
| Garage Conversion | $30,000-$80,000 |
| Roof Replacement (often bundled with additions) | $8,000-$20,000 |
| Window Replacement (if matching existing openings) | $4,500-$15,000 |
Those figures sit under the flat written price we hand you before anyone picks up a tool. Under Clause 1 of the Haven Standard, the number is on paper before work starts, on every trade from kitchen remodeling through additions. If scope changes (and on additions, it sometimes does), nothing moves until a signed change order is in the file. That discipline is why our projects finish within a few percent of the number the customer agreed to. The alternative is the “call for a quote” arrangement that leaves you comparing guesses.
For anyone weighing a smaller project, our guides to kitchen remodeling and bathroom remodeling cover interior scopes, and fence installation and driveway and pavers cover the exterior work that often accompanies an addition’s new footprint. Where hardscape borders the new structure, brands like Belgard and Tremron give the written quote honest numbers rather than inflated ones.
What Gets Inspected, and How Documentation Helps
County additions move through phased inspections: framing, rough mechanical and electrical and plumbing, insulation, and a final. Each phase is a checkpoint, and a failed inspection means a re-inspection fee and a wait. What we’ve found is that the administrative backup inspectors ask for (the approved plans, the change orders, the record of what was actually built) is exactly what our project documentation already contains. Every visit includes a documented photo record as a standard deliverable, not an add-on, and the signed change-order file stays with the project. That record doesn’t replace the inspection, but it does reduce the chance your crew gets sent home to fetch paperwork.
One more thing worth knowing: the 365-Day Done Right Promise covers permitted work specifically. If a final inspection punch-list item shows up after sign-off, we resolve it under the Haven Standard rather than billing you a service call. And if you’re bringing a competitor’s estimate to us, our Free Second Opinion on any written estimate reviews it line by line at no charge.
A Note on Safety and the Trades Involved
Additions touch structural framing, electrical, and often gas or plumbing. Those aren’t areas where a homeowner should be running new circuits, tying into a gas line, or opening a load-bearing wall without a licensed trade and a county inspection. We flag this plainly because it’s where we see the dangerous shortcuts. Our technicians have up to 19 years of experience, all background-checked and working to documented standards on every visit. When it’s time to actually build the addition, we handle the design-to-permit-to-inspection path, and our Home Additions & ADU overview explains how we sequence it.
FAQs
Yes, always. Any addition of conditioned living space requires a building permit from Clark County, and unpermitted additions can complicate a future sale, an appraisal, or an insurance claim. Filing with the City of Las Vegas instead of the county is the most common mistake we see. Call (833) 630-4077 and we’ll point you to the right office.
Residential additions typically clear Clark County plan check in about 10 to 15 business days, assuming the submittal is complete. Corrections and re-submittals push that out. Getting the site plan and structural drawings right the first time is what keeps it on the faster end. Call (833) 630-4077 for a free second opinion on your drawings before you submit.
Home additions in Enterprise run $45,000 to $130,000, with ADUs at $90,000 to $220,000 and garage conversions at $30,000 to $80,000. Permit fees are a separate county line item. Rowan delivers a flat written price with a written scope before any work starts, so the number you agree to is the number you see. Call (833) 630-4077 for an exact quote; estimates are free.
Single-family homes in R-1 zones generally require 5-foot side yard setbacks and a 20-foot rear yard setback. Those distances constrain how far an addition can extend, especially on the small lots in Enterprise’s master-planned subdivisions. A site plan drawn to scale is where that gets verified before you commit to a design. Call (833) 630-4077 and we’ll walk your lot with you.
Where to Go From Here
If you’d rather have it looked at, Rowan Construction Group Enterprise offers a no-pressure assessment in Enterprise: we’ll confirm which office your permit belongs to, pull the original drawings if the county has them, and put a written price in front of you before anything starts. Call (833) 630-4077 for a free estimate.
Written by the team at Rowan Construction Group Enterprise, serving Enterprise, NV.