Free written scope consultation - allowances, timeline, and change-order rules on paper before a single trade is scheduled
Styles & brands we work with
- Kitchen remodeling
- Bathroom remodeling
- Home additions & ADU
- Roofing
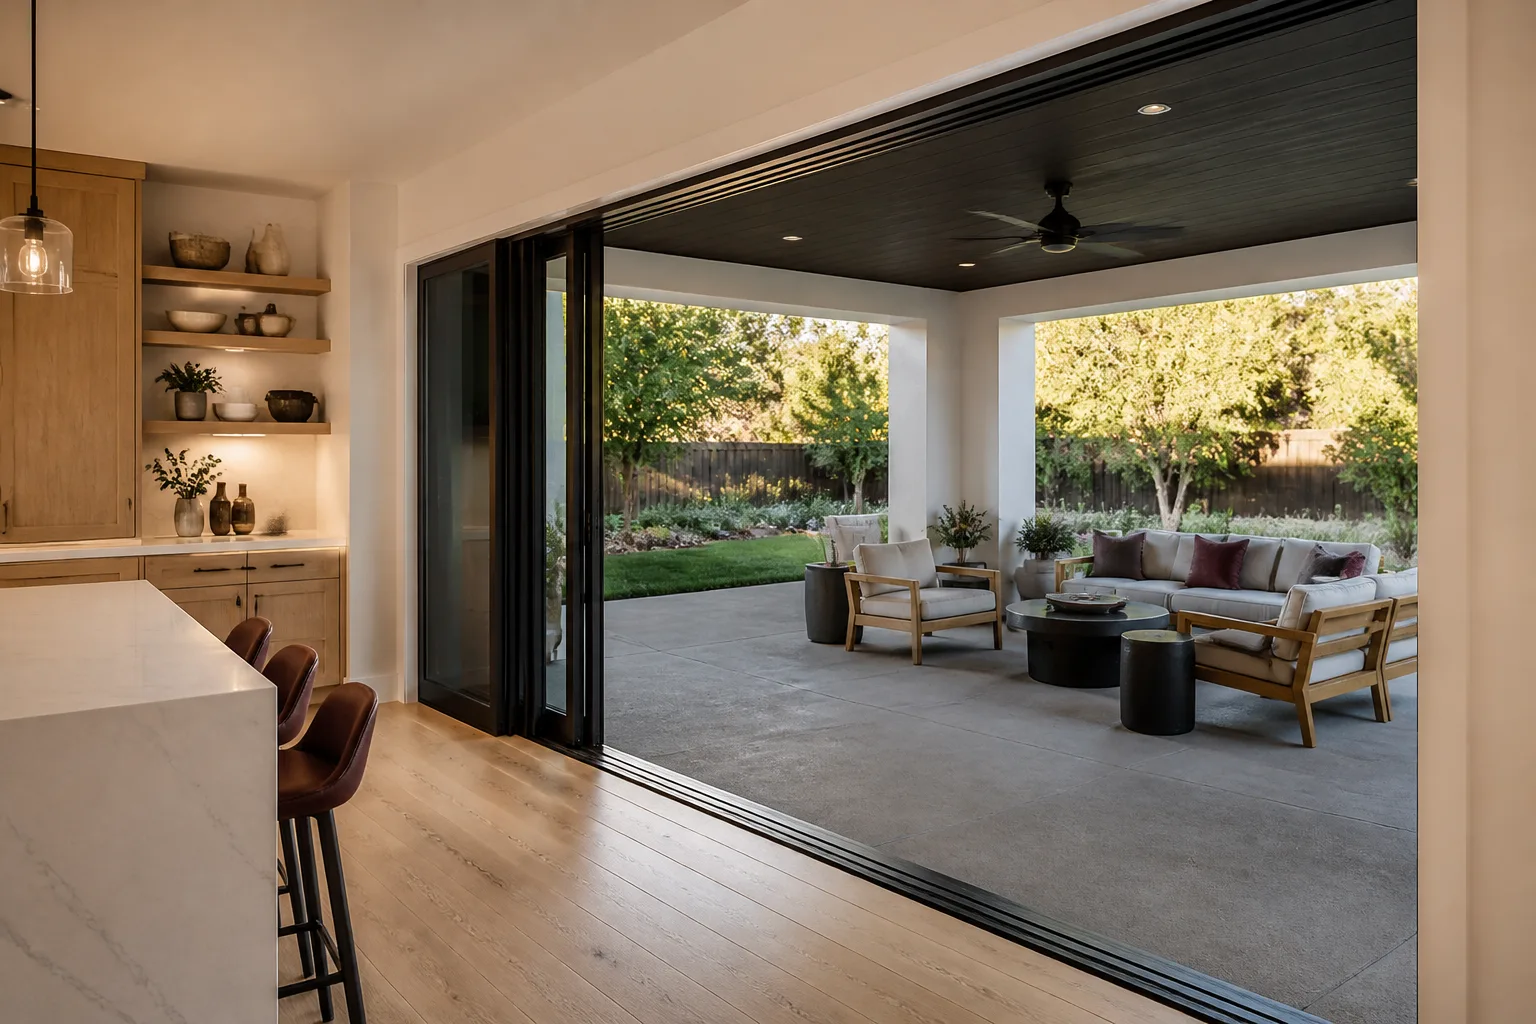
- Windows & doors
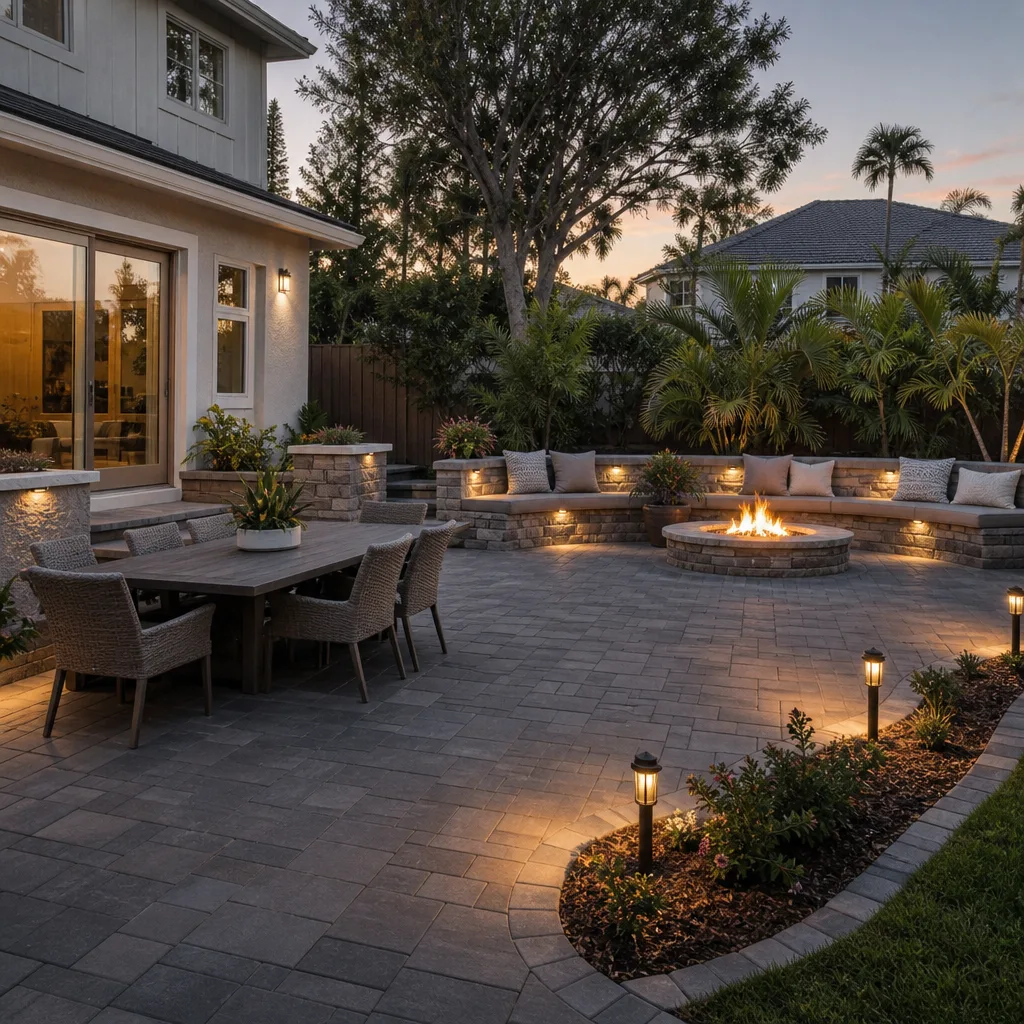
- Driveway & pavers
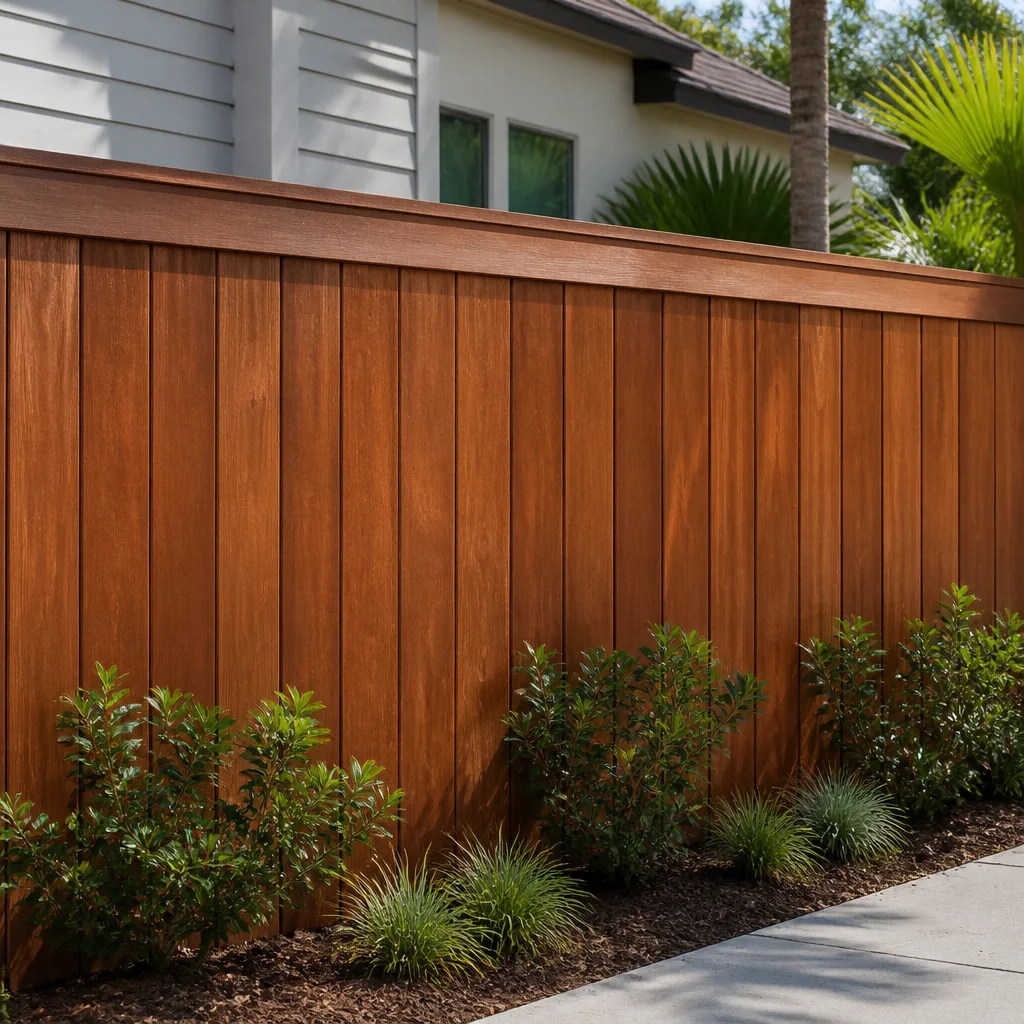
- Fence
See the difference
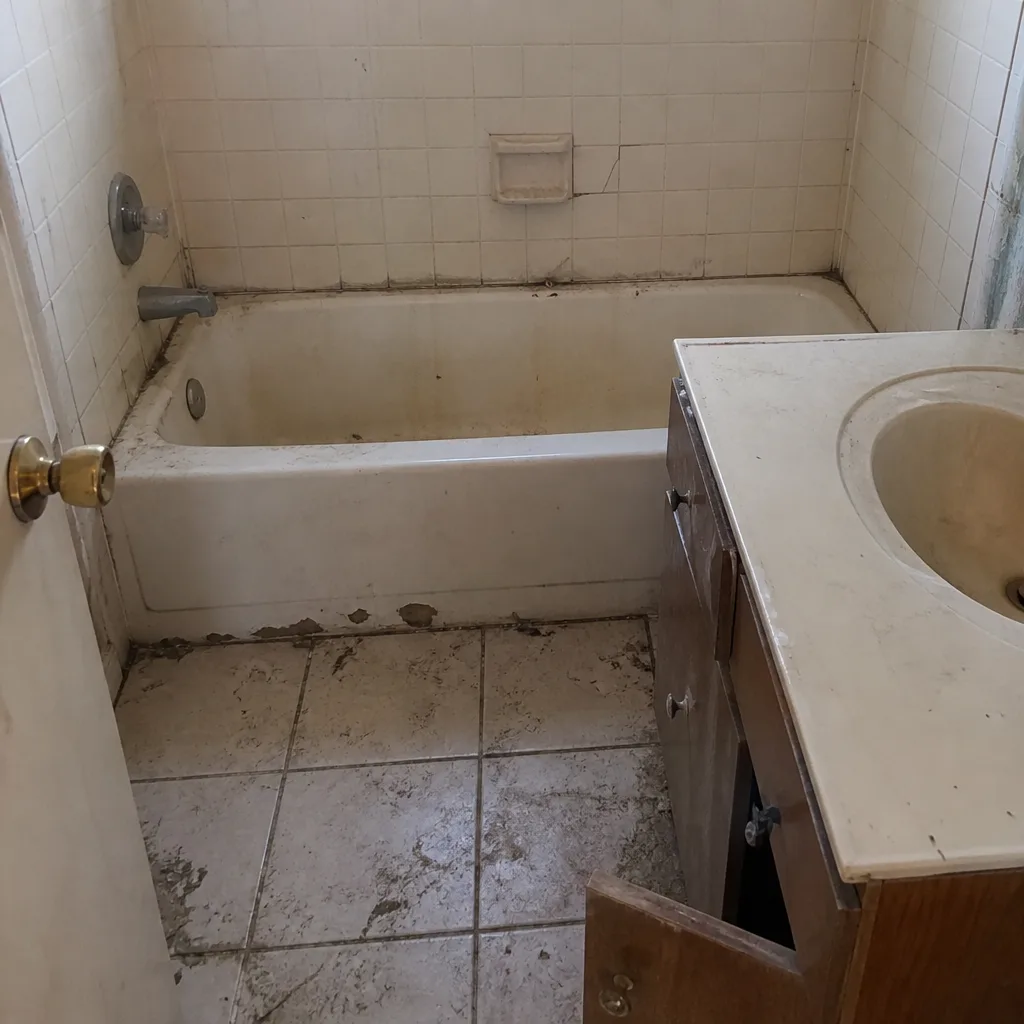 Before
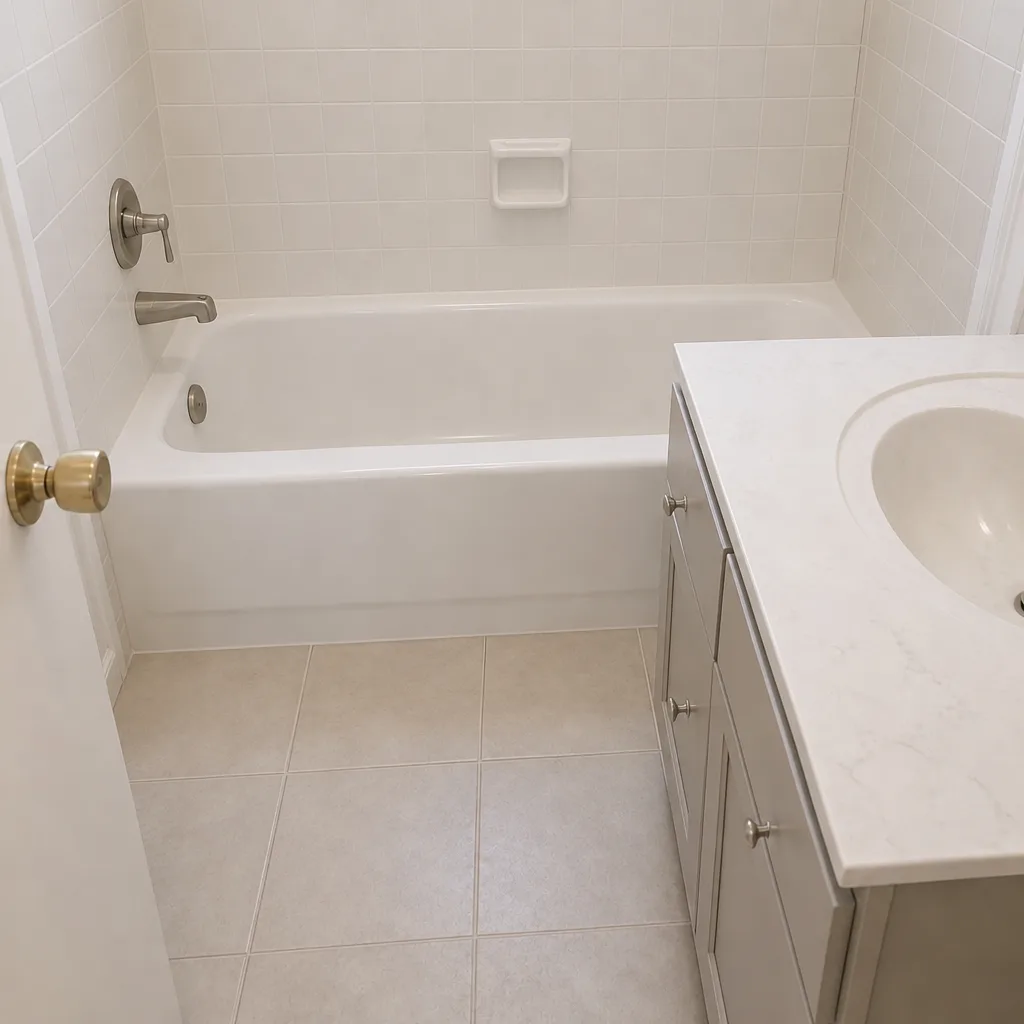 After
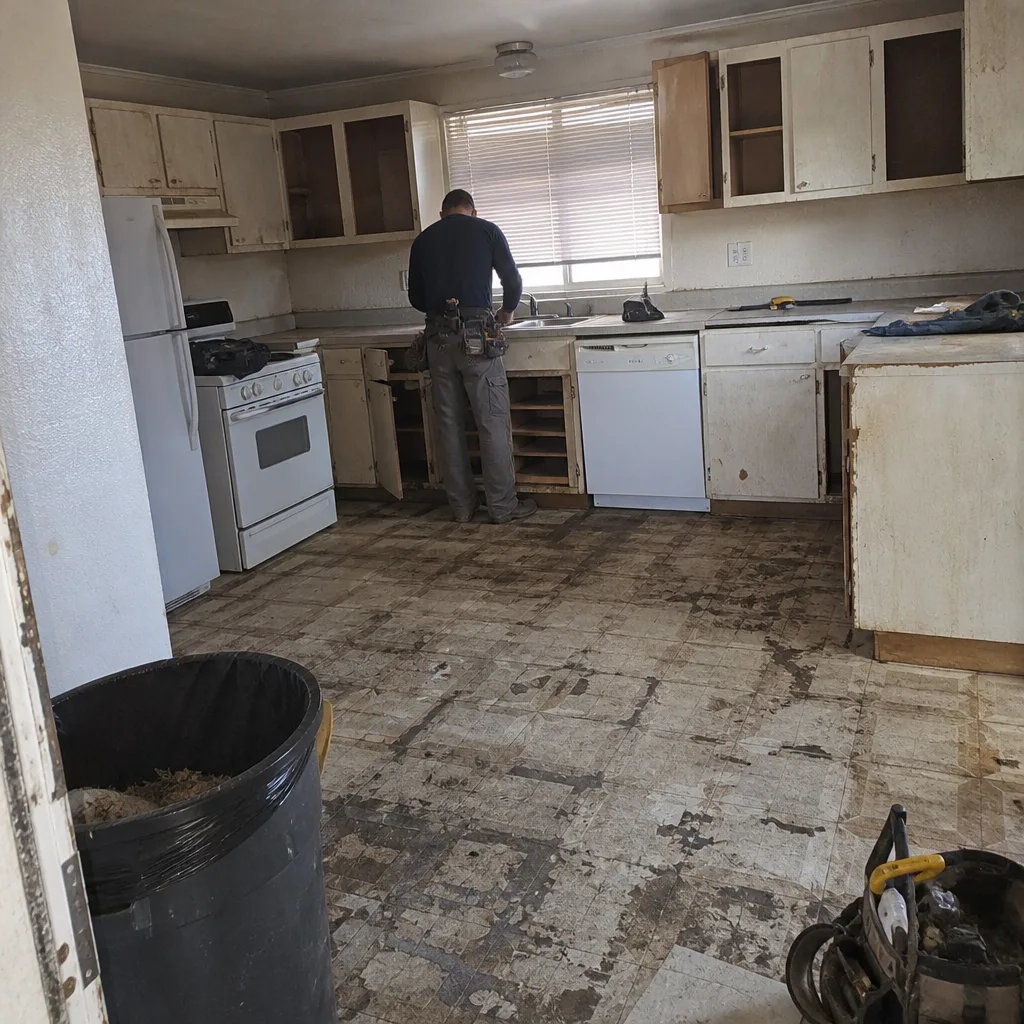 Before
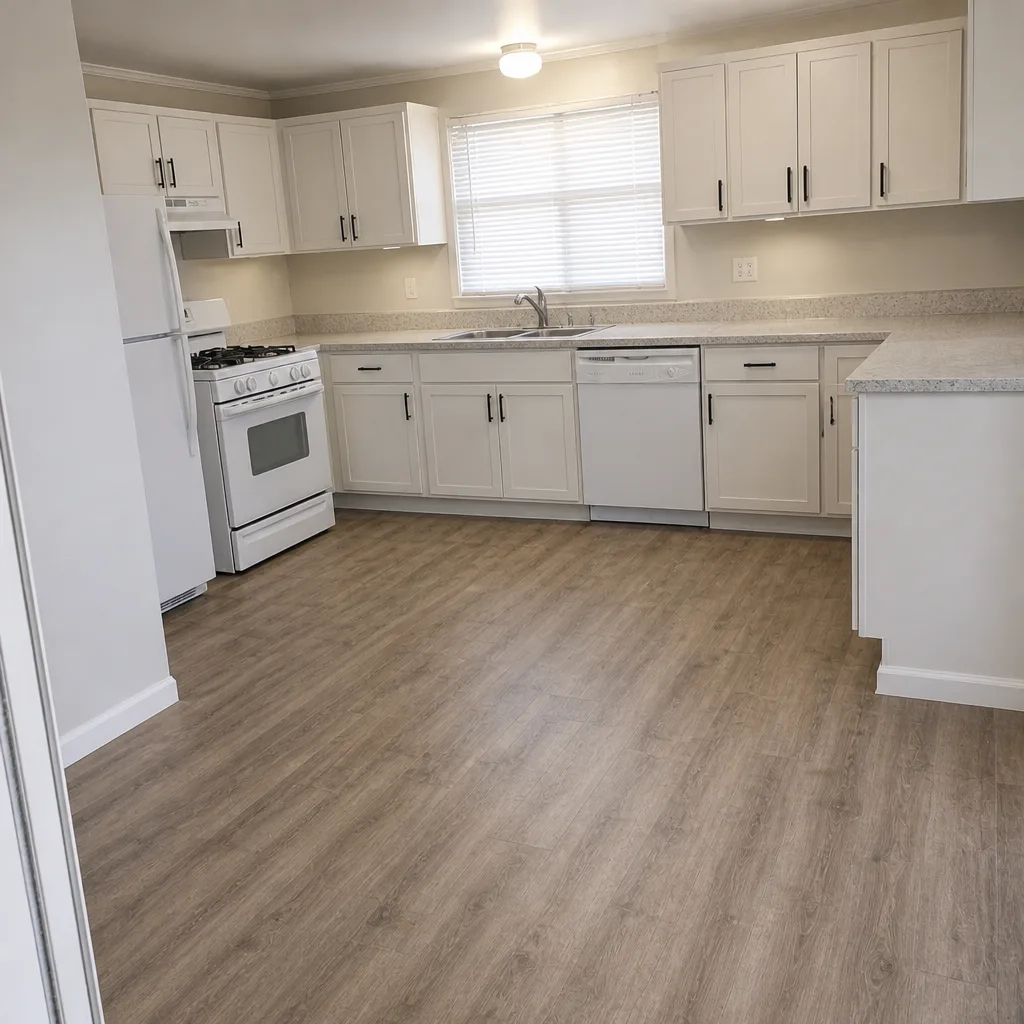 After
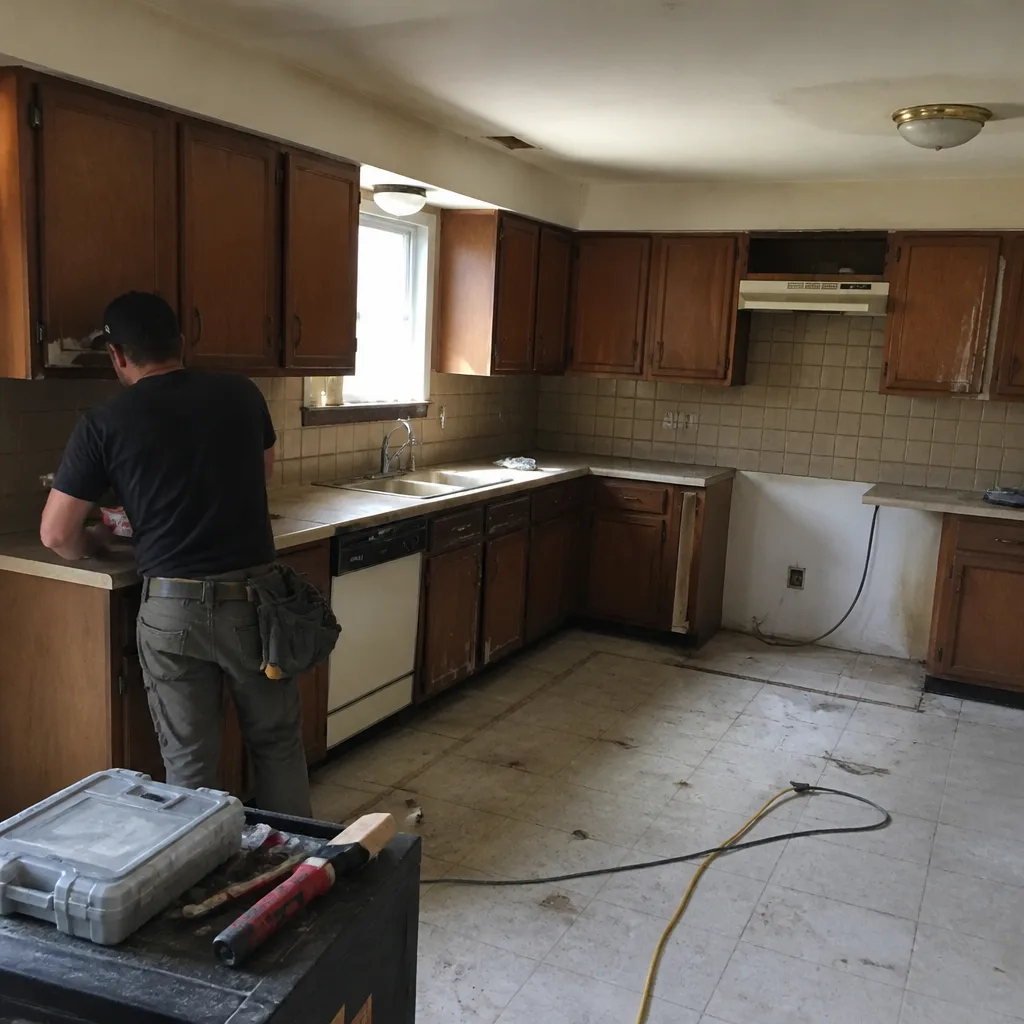 Before
 After
Attached vs Detached ADU in Enterprise, NV: Which One Your Lot Actually Allows
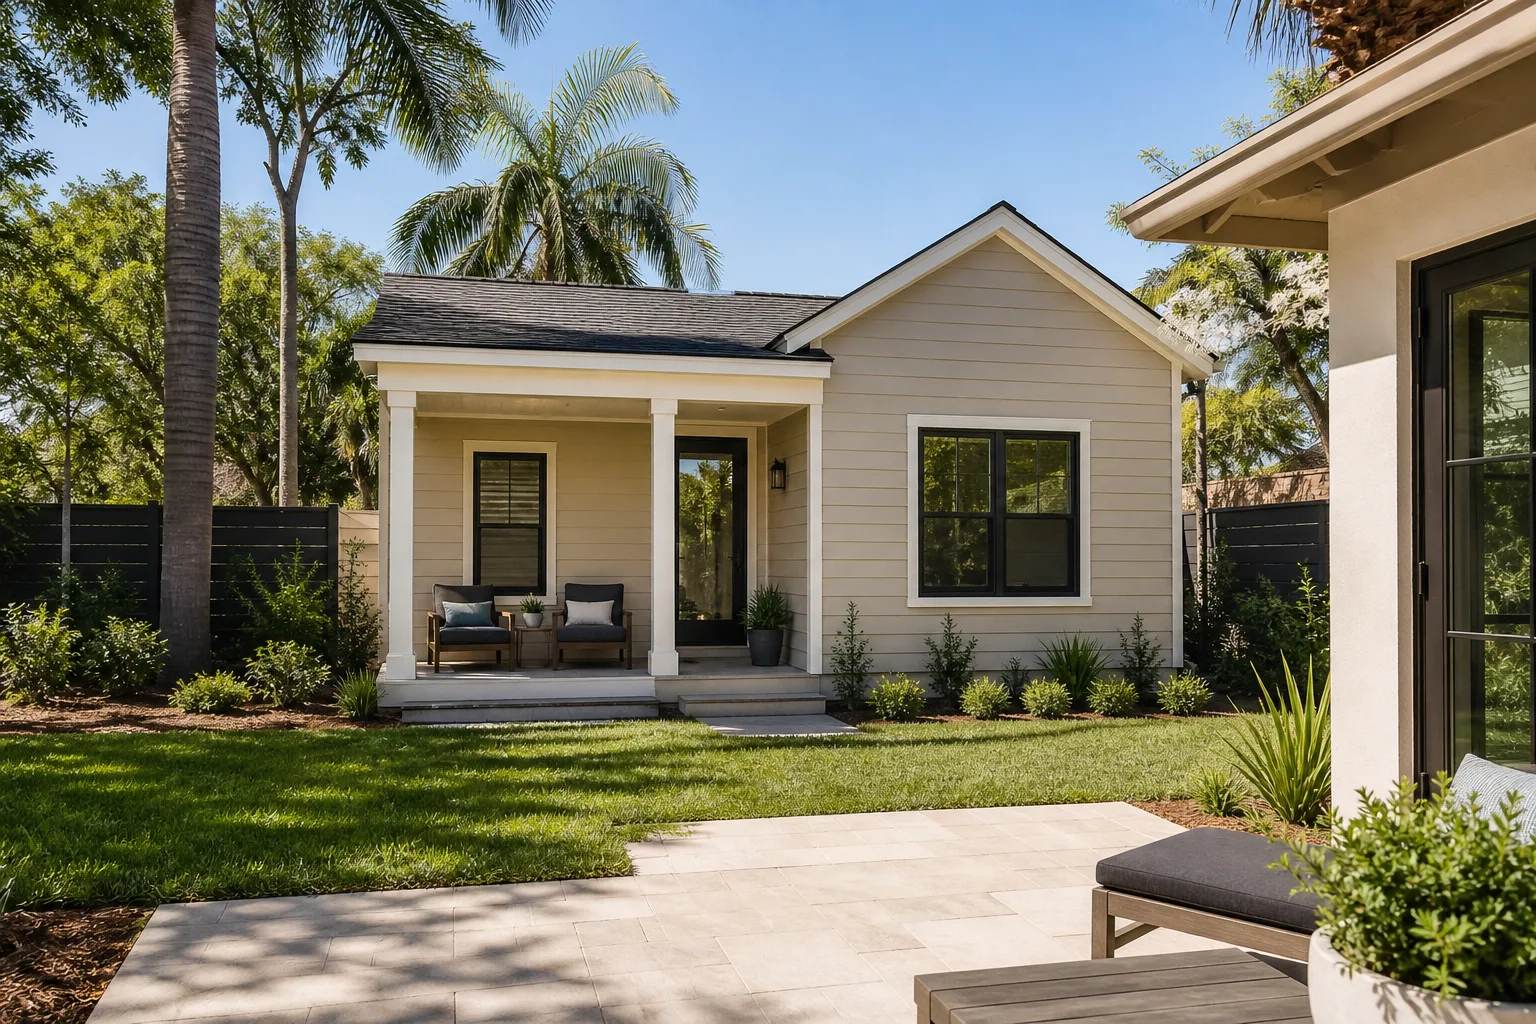
Choose an attached ADU unless your Enterprise lot has a rear yard deep enough to fit a detached footprint under Clark County’s 4-foot detached-ADU setback and still leave usable space. On most master-planned lots here, it doesn’t. The attached garage conversion is the dominant ADU path in this market for a concrete reason, and it saves $25,000-$50,000 versus a detached new build in the process. Call (833) 630-4077 and we’ll run your parcel data before anyone designs anything.
Here’s the part most comparisons skip: on a 6,000 sq ft lot with a 20-ft rear setback for the primary structure and a 4-ft setback for a detached unit, a homeowner with a 2-car attached garage often has only 18-22 ft of buildable rear yard. That eliminates most detached footprints before a single design dollar is spent.
Why the Lot, Not the Wish List, Decides
Enterprise is unincorporated Clark County, not the City of Las Vegas, and that changes which setback and permitting rules apply. The detached-ADU minimum of 4 ft to the side and rear property lines sounds generous until you map it against the lot geometry of the 1990s-through-2020s tract subdivisions that fill this community. Two-story stucco homes on small interior lots don’t leave much rear yard once the primary structure’s required setback is accounted for.
We request the county’s parcel data and the existing permit records for the address before quoting either path. A quote built on an infeasible footprint is not a quote. It’s a problem waiting to happen, and the homeowner usually discovers it after paying for design work that can never be approved.
The Real Cost Difference Between Attached and Detached
An attached ADU shares the primary structure’s foundation, roof, and exterior walls. That shared shell is where the money lives. A detached unit needs all of it built new, plus its own mechanical systems. Here’s how the two paths compare on the numbers we quote in Enterprise:
| Line item | Attached ADU | Detached ADU |
|---|---|---|
| Typical project range | $45,000-$130,000 | $90,000-$220,000 |
| Garage conversion alone | $30,000-$80,000 | Not applicable |
| Foundation & roof | Shares existing | Built new |
| HVAC | Often ties into existing system (capacity check required) | Independent system required |
| Electrical | May extend from primary panel | Independent sub-panel required |
| Water heater | Often shared | Separate in many configurations |
The sheet savings of $25,000-$50,000 are real, but they come with a condition: the existing structure has to be able to carry a conditioned living space through Enterprise’s summers. Framing, insulation, and HVAC capacity all get checked first. A garage built to hold cars in 105°F+ heat was not built to keep a person comfortable at 72°F, and an oversized equipment upgrade can quietly eat part of that savings. We size it before we promise it. For the full picture on either configuration, see our Home Additions & ADU in Enterprise page.
What Detached Actually Requires in the Mojave Climate
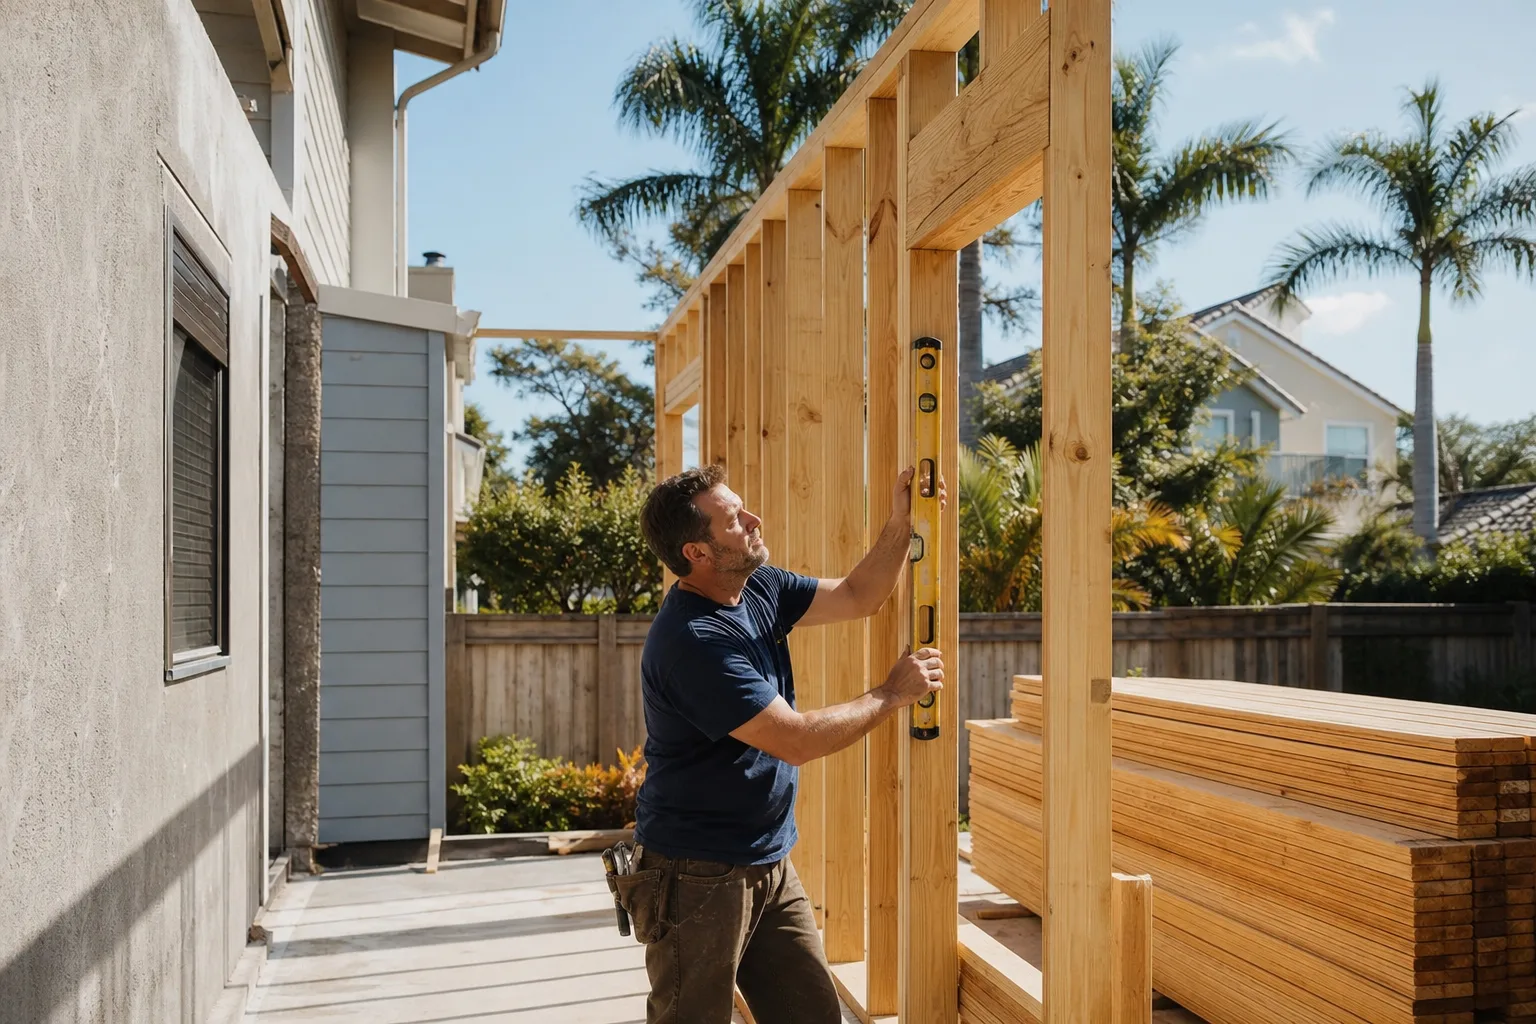
A detached ADU stands alone against the desert, which means it needs its own equipment. Plan on an independent HVAC system, a separate electrical sub-panel, and in many layouts a dedicated water heater. That’s not padding. It’s what keeps a detached unit livable through July and August without pulling the primary house’s system out of balance.
Fixtures and finishes get priced at the written-quote stage so the detached unit’s real total is visible before you sign, not discovered later at selection. We source from Cambria and Caesarstone for countertops and Kohler and Toto for fixtures, and those choices land in the written scope. Nobody should be choosing a vanity and learning the final number in the same week.
The HOA Wrinkle Nobody Warns You About
Enterprise’s master-planned communities come with covenants, conditions, and restrictions that sometimes prohibit a separate exterior entrance on an attached ADU when it’s visible from the street. This is a design problem more than a dealbreaker. A side- or rear-entry configuration often resolves it, but the door placement has to be settled early because it drives the floor plan.
Our pre-construction review confirms CC&Rs alongside the county permit application, so both approvals move together instead of one blocking the other. Skipping that step is how a project stalls for months on a door location.
What We Verify Before We Quote Either Path
- County parcel data and recorded setbacks for the specific lot
- Existing permit history on the address, so we know what’s already been built and inspected
- Framing, insulation, and HVAC capacity if the path is attached
- HOA CC&Rs on entrance placement, lot coverage, and design review
- Whether builder-grade systems in the original structure are near end of life
That last point matters more in Enterprise than in older markets. Across these subdivisions the original builder-grade windows and roofs are hitting their 20-to-30-year replacement window at the same time, so whole-block re-roof and window waves run through neighborhoods here. If an ADU project is opening up the structure anyway, knowing what’s due for replacement in the next few years helps you time both against one another rather than paying twice for access.
How Rowan Construction Group Enterprise Handles Both Paths
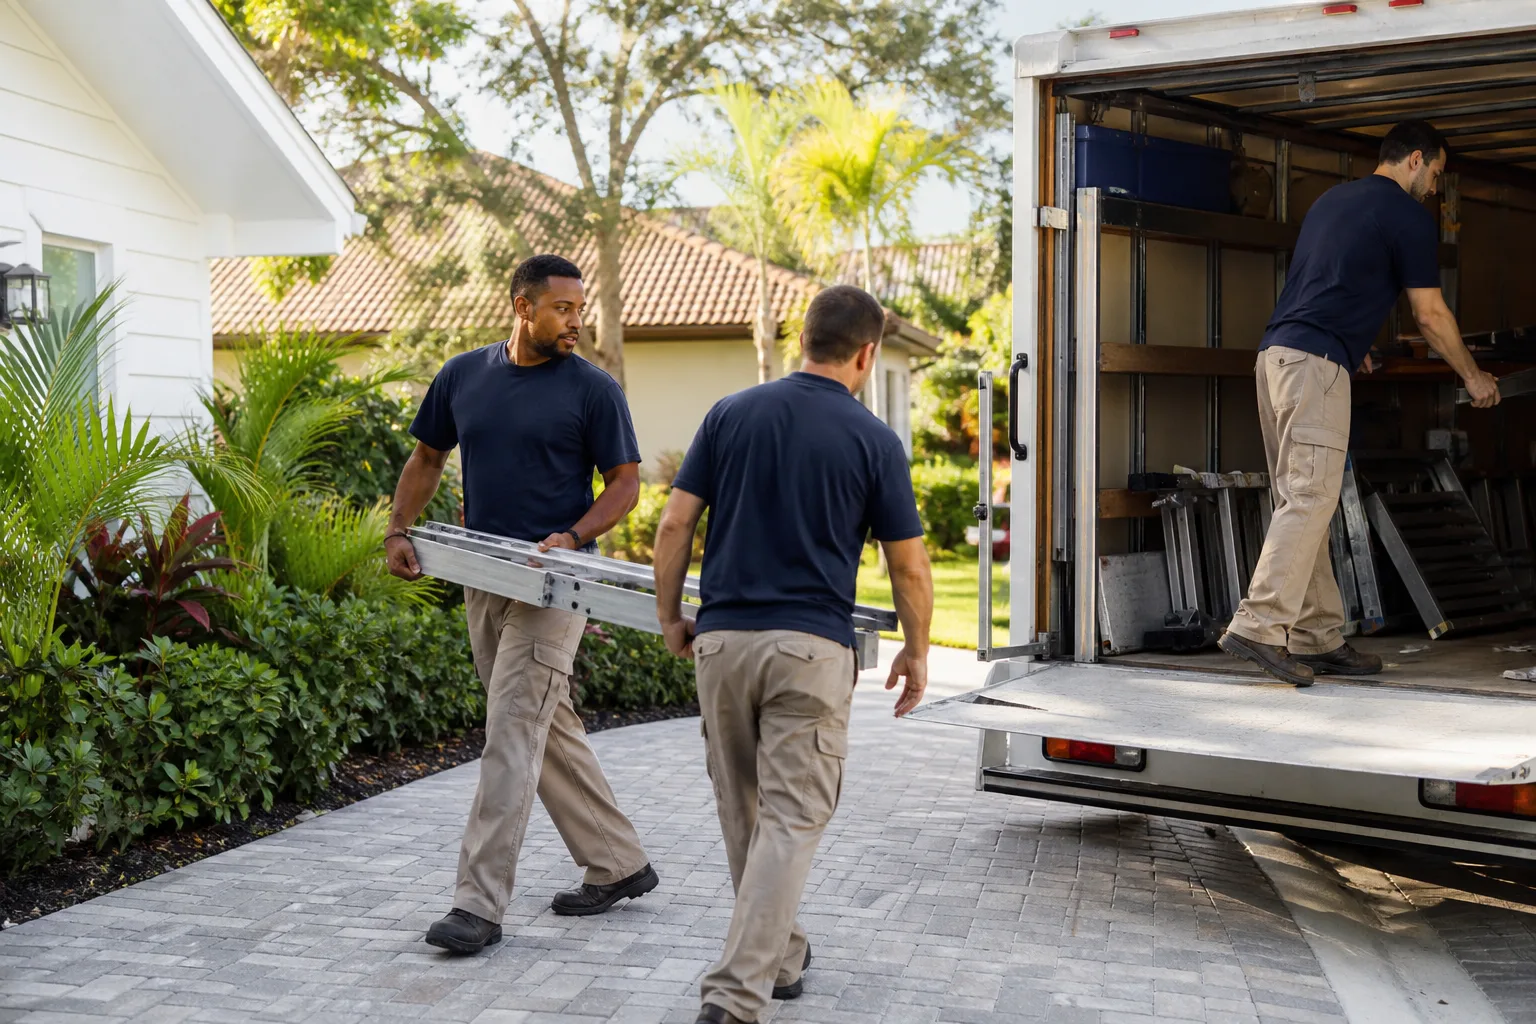
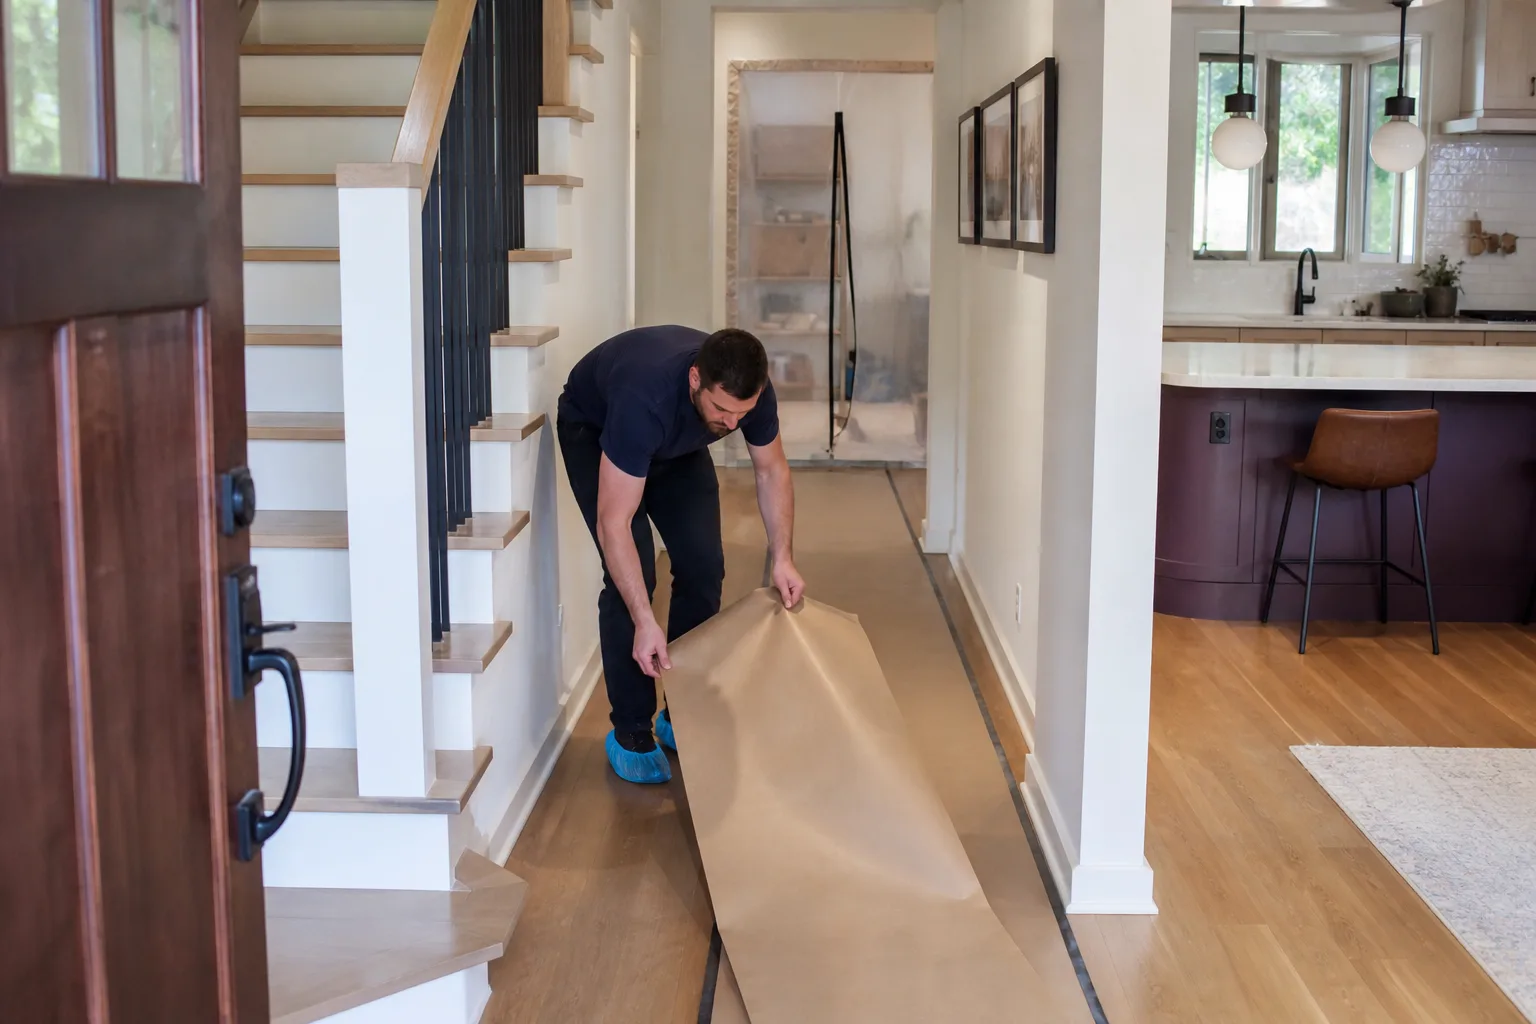
Every project is quoted with a flat written price and written scope before work begins. No change proceeds without a signed change order, which is the discipline that has kept projects within a few percent of the agreed cost across more than 4,000 jobs. Our technicians have up to 19 years of experience, crews are background-checked and uniformed, and a live person answers calls around the clock. Every visit includes a documented photo record as a standard deliverable, so you hold evidence of what was found and what was done.
The 365-Day Done Right Promise covers attached and detached equally. If the work doesn’t pass final inspection or develops a defect within 365 days, we make it right under The Haven Standard. That matters once a tenant is living in the unit and reporting an issue you’re now responsible for. We also offer a Free Second Opinion on any written estimate, reviewed line by line at no charge. You can read more about how we work before you commit to a path.
FAQs
Attached is cheaper by $25,000-$50,000 in most Enterprise cases, because the attached unit shares the existing foundation, roof, and exterior walls. A garage conversion typically runs $30,000-$80,000 while a detached build runs $90,000-$220,000. Call (833) 630-4077 for an exact quote on your address, and the estimate is free.
Sometimes, but the 4-foot side and rear setback for detached units plus the primary structure’s 20-ft rear setback often leave only 18-22 ft of usable rear yard. That’s usually not enough for a code-compliant detached footprint. Call (833) 630-4077 and we’ll check your parcel data before you spend on design.
Yes. Many Enterprise master-planned HOAs restrict separate exterior entrances on attached ADUs when they’re visible from the street, which pushes the design toward side or rear entry. We confirm CC&Rs alongside the county permit application so both approvals clear together. Call (833) 630-4077 to get your covenants reviewed up front.
Often not, but it depends on whether the existing system has the capacity to condition the added living space through 105°F+ summers. We check framing, insulation, and HVAC capacity before quoting, because an oversized equipment upgrade can offset part of the savings. Call (833) 630-4077 for a no-pressure assessment.
If you’d rather have it looked at, Rowan Construction Group Enterprise offers a no-pressure assessment in Enterprise. We’ll pull the parcel data, review the setbacks and CC&Rs, and put a written number on both paths so the comparison is real. Call (833) 630-4077 for a free estimate.
Written by the team at Rowan Construction Group Enterprise, serving Enterprise, NV.