Free written scope consultation - allowances, timeline, and change-order rules on paper before a single trade is scheduled
Styles & brands we work with
- Kitchen remodeling
- Bathroom remodeling
- Home additions & ADU
- Roofing
- Windows & doors
- Driveway & pavers
- Fence
See the difference
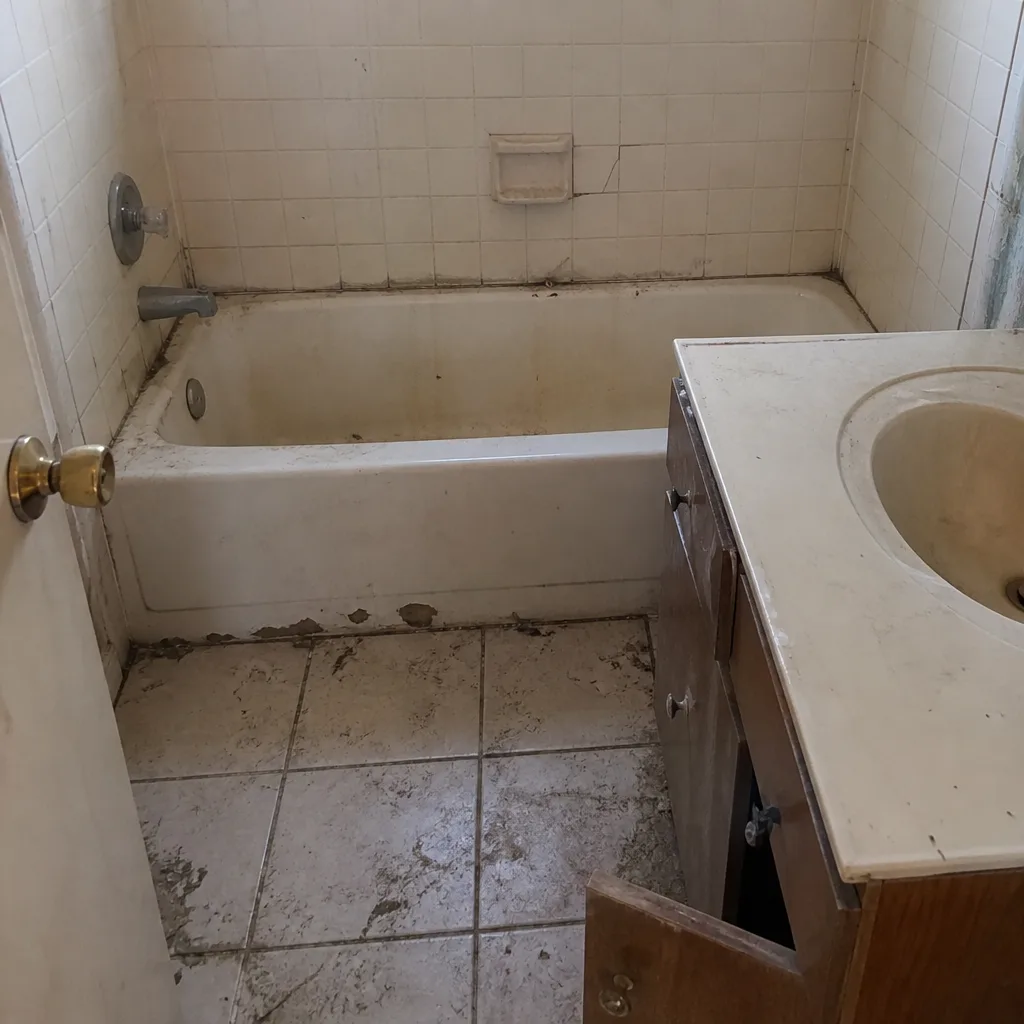 Before
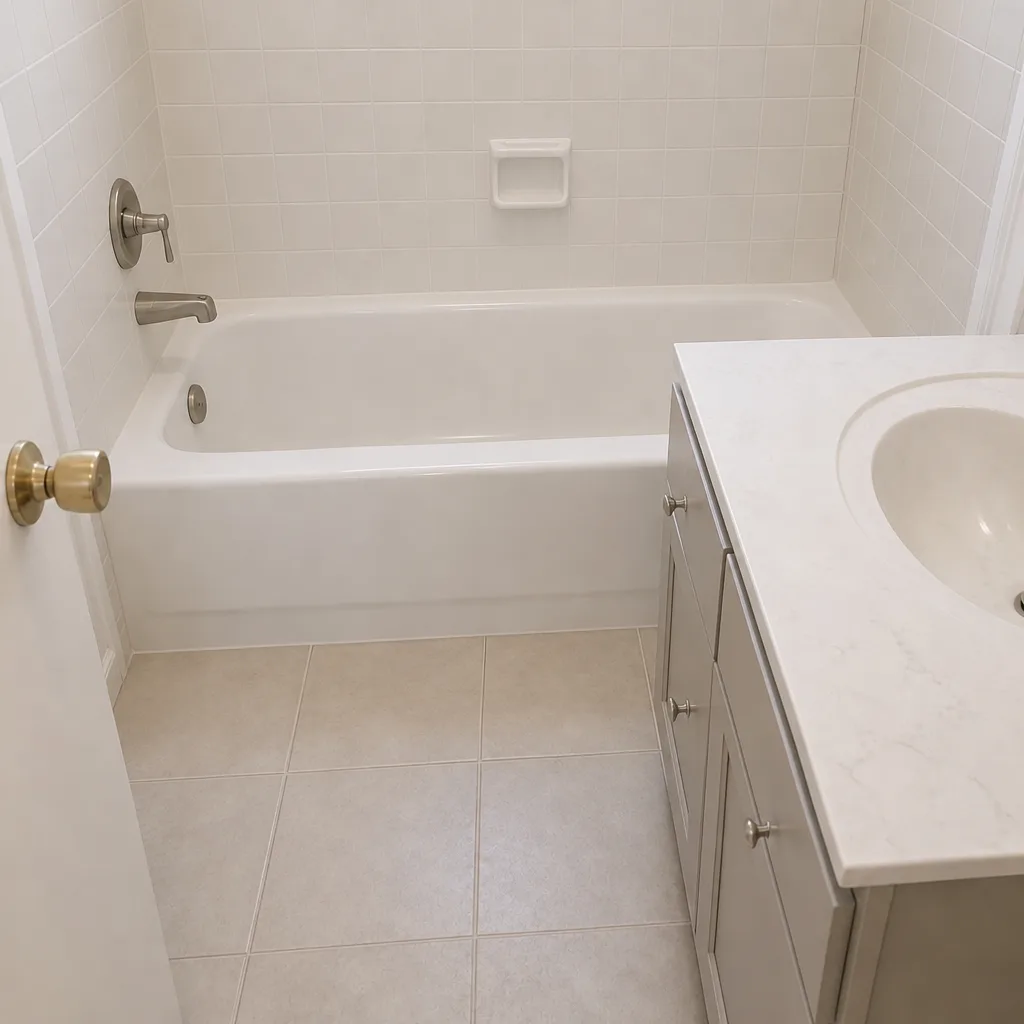 After
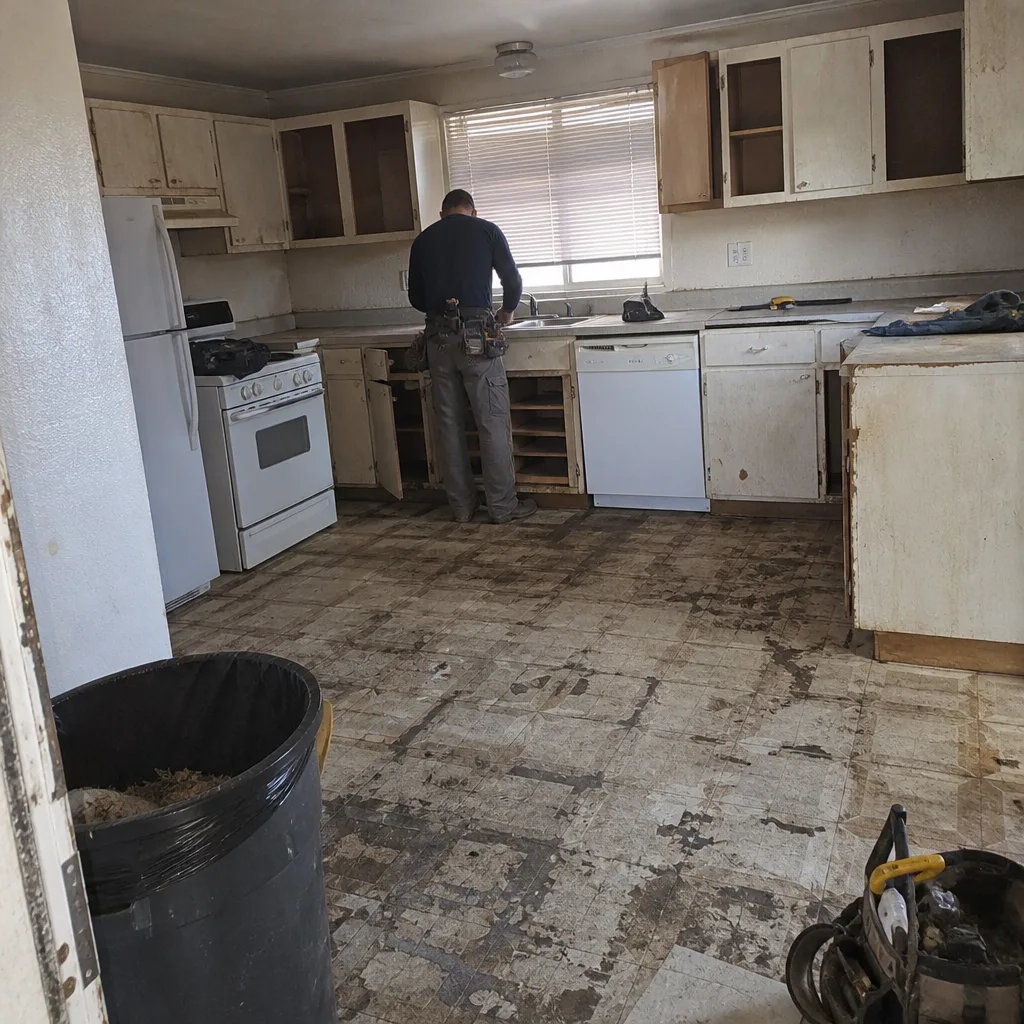 Before
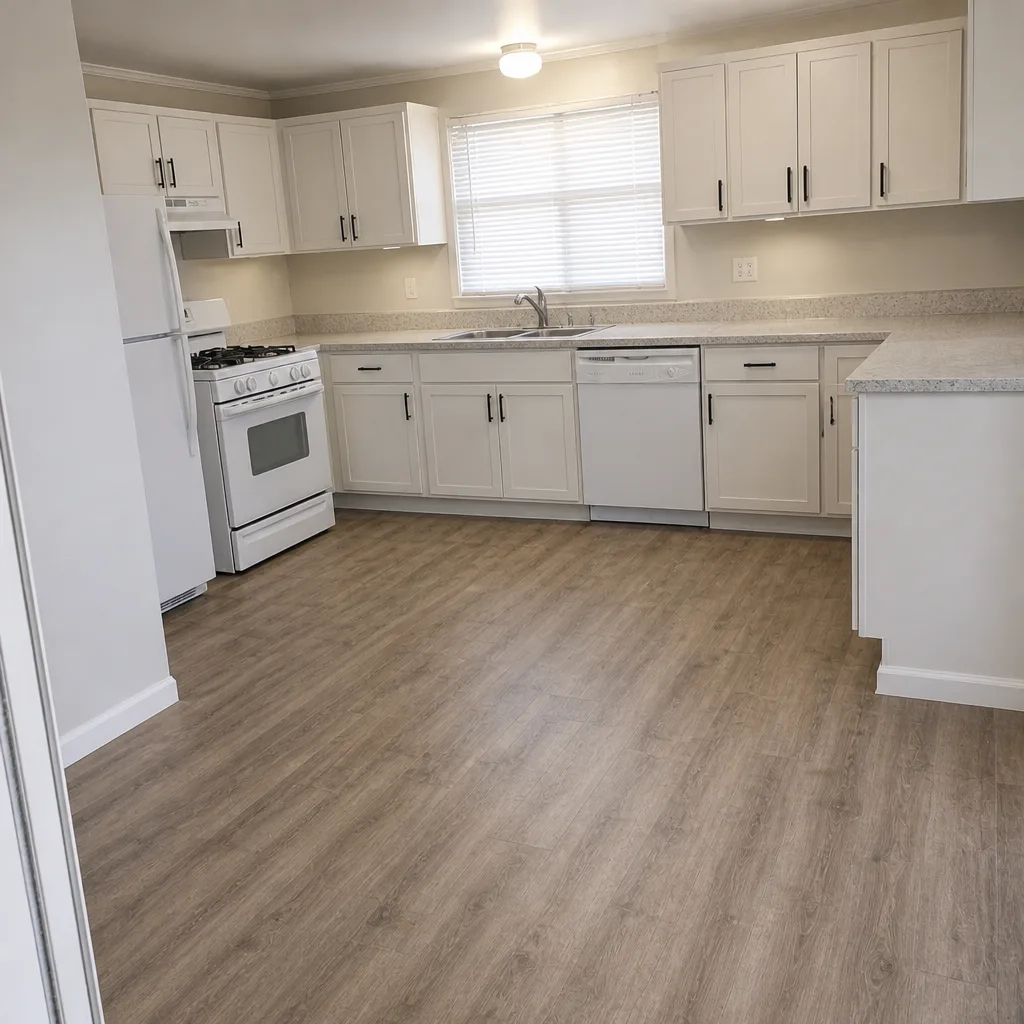 After
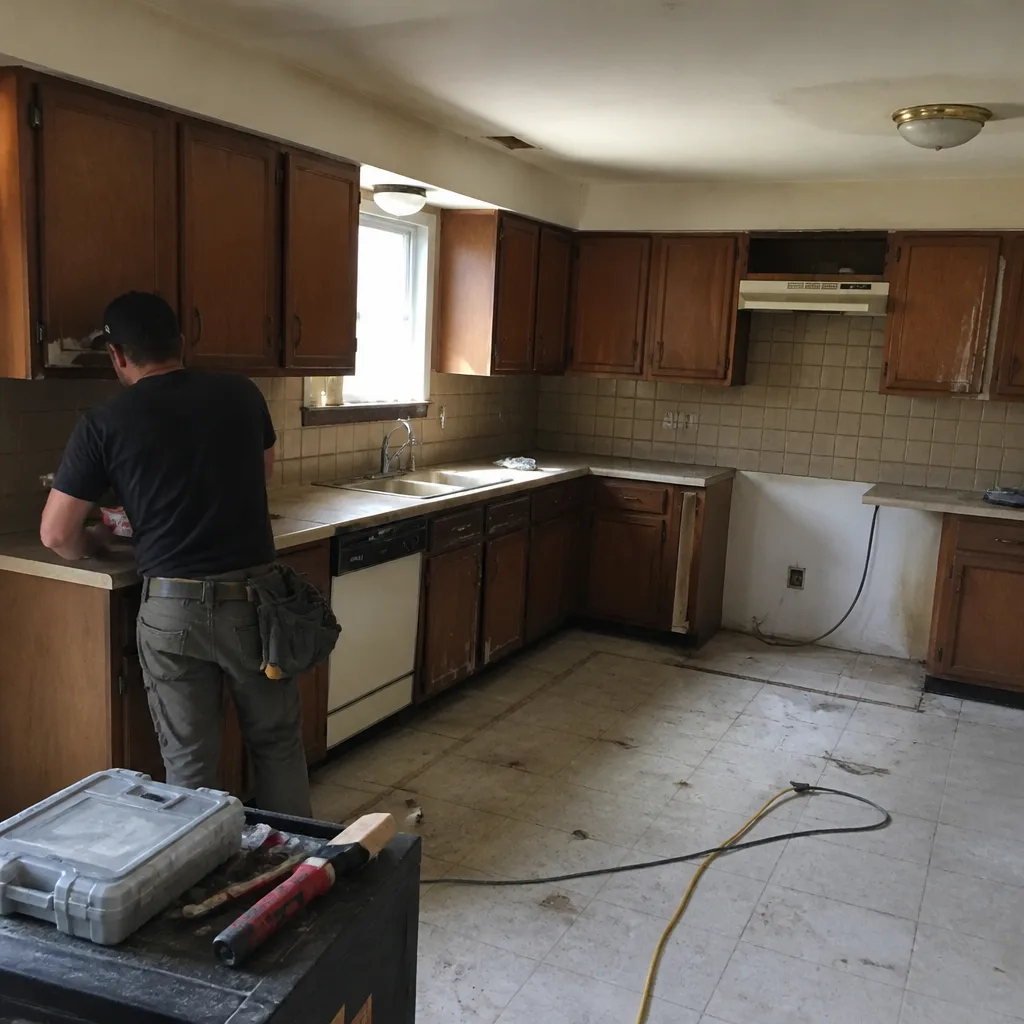 Before
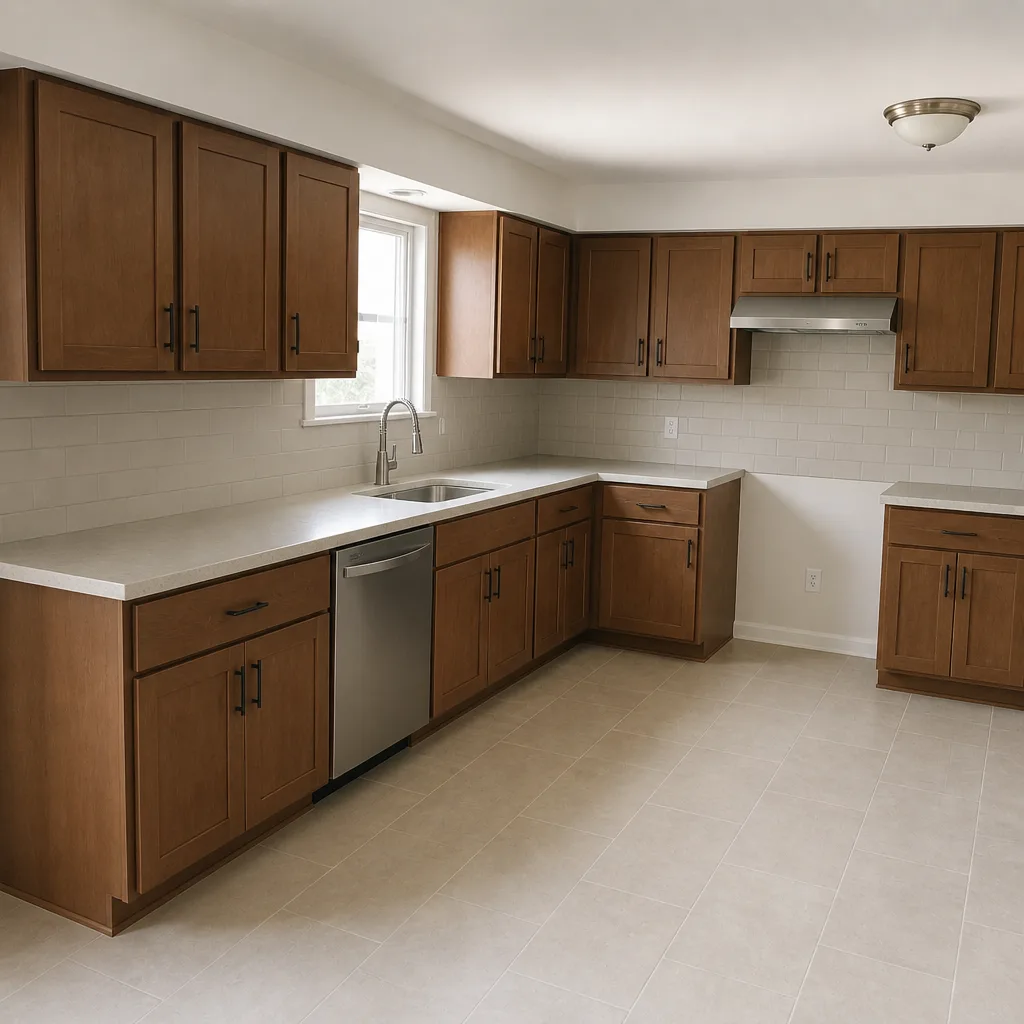 After
What Is the First Step in a Kitchen Remodel in Enterprise, NV?
The first step is scope discovery: a written, photographed assessment of which walls are load-bearing, which trades the project touches, which of those trades need a Clark County permit in unincorporated Enterprise, and what condition the existing cabinets, substrate, and rough-in are actually in. That 20-minute conversation comes before cabinet colors, countertop samples, or a single measurement. Get those four answers down on paper and the design, the price, and the schedule all follow from evidence instead of guesswork.
If you’d rather have that conversation with someone who does it for a living, Rowan Construction Group Enterprise runs the assessment and hands you the findings in writing. Call (833) 630-4077 to set one up. Estimates are free and no work starts until the price is written.
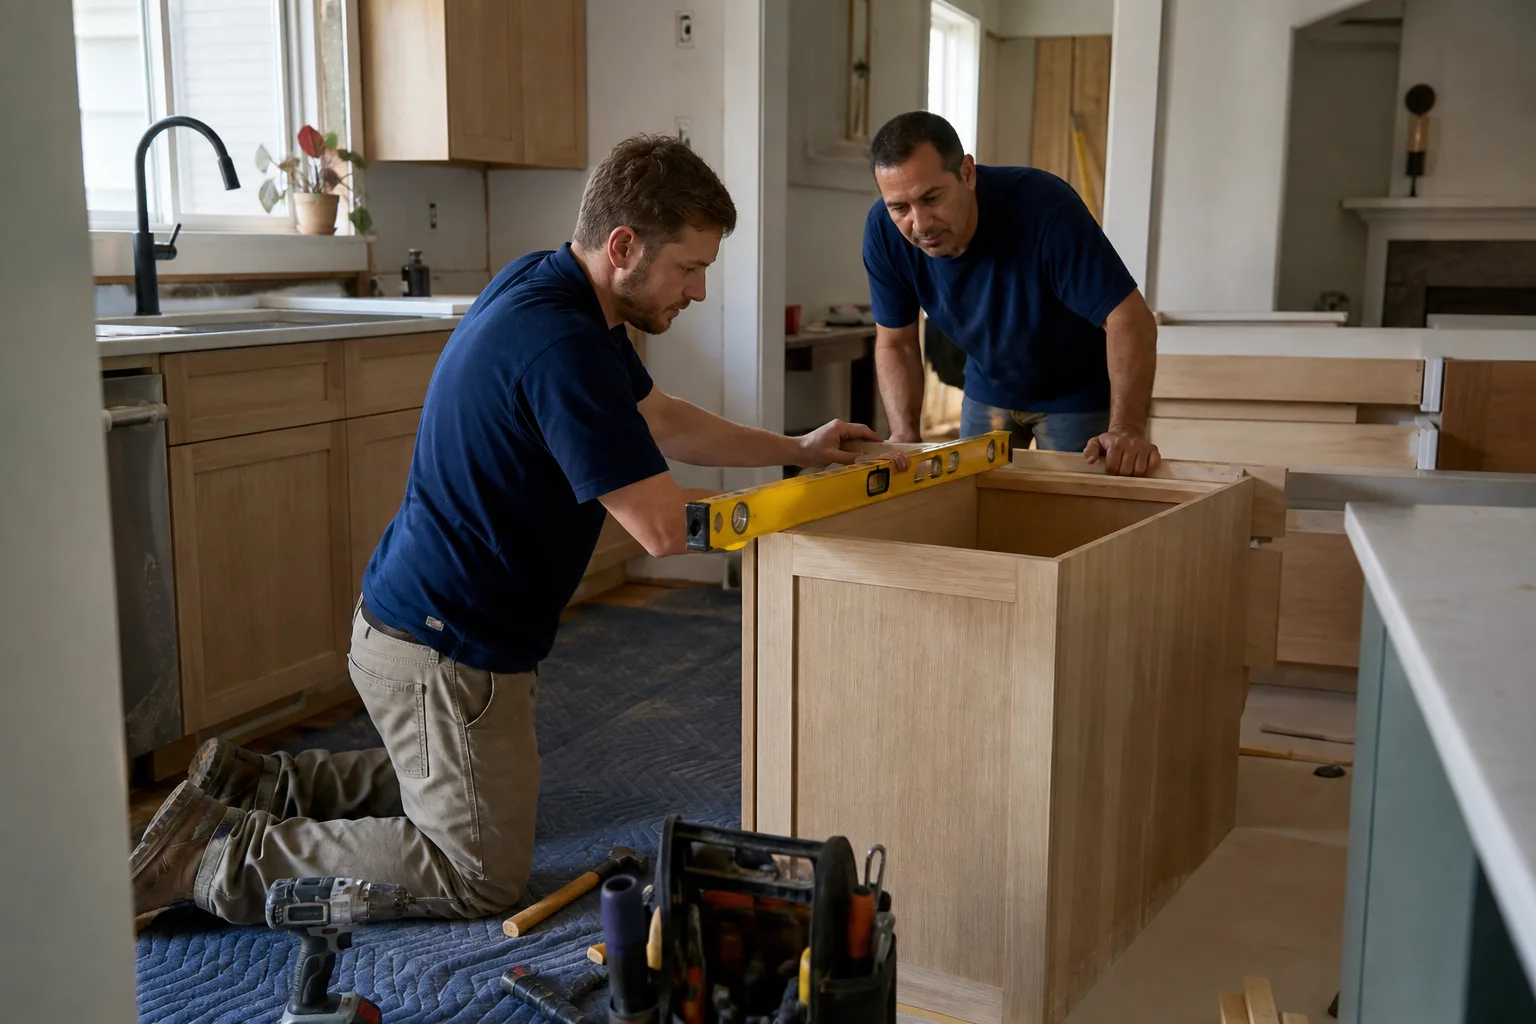
Why Permit Scope Comes First, Not Later
Enterprise is an unincorporated community, so kitchen work here runs through Clark County permitting, not a city office. That single fact changes the order of operations. A design that shifts the sink 18 inches to center a new island is no longer a cosmetic tweak; it’s a plumbing relocation that pulls a permit and an inspection into the critical path. Get the permit question settled after the design is finished and you’ve added two to three weeks to the schedule without adding a dollar of value to the kitchen.
Structural and MEP (mechanical, electrical, plumbing) drawings in Enterprise generally need to be stamped, and the county approval window runs roughly 10 to 15 business days. That window belongs in the schedule from day one, not discovered on day fourteen. A written scope tells you up front whether the permit sits on the critical path or off to the side. That’s the whole reason it comes first.
The Four Questions Scope Discovery Has to Answer
A first visit that only measures cabinets and talks colors isn’t scope discovery. These are the four questions a real assessment puts in writing:
- Are any walls load-bearing? Enterprise’s two-story Mediterranean-plan tract homes often put the second-floor master directly above the kitchen. In that layout, the wall you want gone may be carrying the floor above it.
- Which trades does the project touch? Electrical, plumbing, gas, and HVAC each carry their own permit and inspection triggers. Moving a range, adding a dishwasher circuit, or rerouting a gas line are three different scopes.
- Which of those trades need a Clark County permit? Cosmetic swaps and fixture replacements usually don’t. Relocations and new circuits usually do. The answer determines the schedule before anything else does.
- What is the existing condition? Cabinet box integrity, wall substrate (drywall versus cement board in wet zones), electrical panel capacity, and the rough-in behind the walls. You can’t price what you haven’t looked at.
The Enterprise Constraint Nobody Warns You About: The Range Hood Soffit
Most kitchens in Enterprise’s master-planned subdivisions share a design feature: a soffit running along the ceiling that houses the range hood duct. It looks like decoration. In roughly 30% of the homes we open up, that soffit is doing structural work. “Just open it up” isn’t a design choice until a contractor confirms it, and confirming it costs nothing during assessment while discovering it mid-demo can mean a $4,000 structural surprise.
Because Enterprise is a community that filled in almost entirely from the 1990s through the 2020s, this is a builder-grade correction problem rather than historic restoration. The houses are young enough that the original finishes are due for replacement and old enough that the original electrical and plumbing assumptions don’t hold. A kitchen here is usually a first remodel of a tract home, so everything you find behind the drywall is the builder’s original work. Knowing that pattern is half the assessment.
What Rowan’s First Visit Actually Documents
Our technicians have up to 19 years of experience, and the first visit produces a photo record, not a verbal estimate. You get:
- Cabinet box condition – whether the existing boxes are sound enough to reface or whether new cabinet installation is the honest recommendation. We source KraftMaid and Wellborn cabinetry, so the quote reflects real material numbers rather than a padded allowance.
- Wall substrate material – drywall in dry zones, cement board in wet zones, and any evidence of past moisture around the sink and dishwasher.
- Electrical panel capacity – many Enterprise homes built before about 2005 carry 100-amp panels that can’t support a new range and dishwasher on the same circuit without an upgrade. We check the panel, not assume it.
- Photo records of existing conditions – delivered to you as part of the written quote package. You leave the visit with evidence of what we found, not a promise about it.
- A documented change-order discipline – no work proceeds on a change until the change order is signed. That’s the mechanism, not a slogan, that keeps a project within a few percent of the price you agreed to.
How the First Step Sets the Price
Under Clause 1 of The Haven Standard, the price is written before anyone starts. That’s only possible if the scope is fully discovered first, which is why the assessment is documented, photographed, and delivered in writing rather than conducted verbally at the kitchen table. Kitchen remodels in Enterprise run $14,000 to $45,000 depending on scope, and a small kitchen remodel runs $9,000 to $20,000. Here’s how the line items break down so you can see what scope discovery is pricing:
| Line item | Enterprise price range |
|---|---|
| Full kitchen remodel | $14,000 – $45,000 |
| Small kitchen remodel | $9,000 – $20,000 |
| Cabinet installation | $4,000 – $13,000 |
| Countertop installation (Cambria, Caesarstone) | $2,000 – $6,500 |
| Kitchen island installation | $3,000 – $10,000 |
| Backsplash installation | $800 – $2,500 |
Those numbers move only when the scope changes. Relocating plumbing for that centered island, or adding a permit, or hitting a structural soffit are the three factors most likely to shift the total, and all three are knowable on the first visit. Our Kitchen Remodeling team builds the quote straight from the assessment. Bring a competitor’s estimate and we’ll review it line by line at no charge; second opinions are free on any written estimate.
The Order of Operations, in Order
When people ask what comes first, they’re often asking for the whole sequence. Written scope discovery comes first. Then design, because the design has to respect what the assessment found. Then permitting, with that 10 to 15 business day window built into the schedule. Then demo, rough-in, and finish. Reverse the first two and you’ve designed a kitchen you can’t permit without redesigning it. That’s the expensive way. That’s also why the assessment is the step that decides whether the remodel lands near the low or high end of the $14,000 to $45,000 range.
FAQs
A written scope assessment, done before design or pricing, that confirms load-bearing walls, lists which trades the project touches, identifies which need permits, and documents existing cabinet, substrate, and panel conditions. Skip it and every later step is built on guesses. Call (833) 630-4077 to schedule one; the estimate is free.
We can complete the first-visit assessment, photograph existing conditions, and have a written quote package to you quickly, though a full remodel itself is scheduled work. The point of the first visit is to answer the questions that let you decide, same day, whether the project is feasible on your budget. Call (833) 630-4077 for a no-pressure assessment.
It depends on the cabinet box condition, which the first visit documents in photos. Sound boxes favor refacing or new doors; soft, water-damaged, or out-of-square boxes favor replacement. Cabinet installation in Enterprise runs $4,000 to $13,000, so the cabinet box condition is the single number that swings that decision. Call (833) 630-4077 for a written comparison of both paths.
Most full kitchen remodels in Enterprise run $14,000 to $45,000, with small kitchen remodels at $9,000 to $20,000. Permit requirements, plumbing relocations, and any structural soffit work are the three factors that move the price, and all three are identified at the assessment. Call (833) 630-4077 for an exact written quote; estimates are free.
Get the First Step Done Right
If you’d rather have it looked at than guess at it, Rowan Construction Group Enterprise offers a no-pressure assessment in Enterprise. We’ll document what’s behind your walls, tell you which trades and permits are in play, and hand you a written price before any work starts. Call (833) 630-4077 to get started. It’s the step that keeps the rest of your remodel on budget.
Written by the team at Rowan Construction Group Enterprise, serving Enterprise, NV.