


Home Additions & ADU: Repair or Replace? How Enterprise Homeowners Decide
An ADU built on a foundation that was never assessed for the added load will need remediation within five to seven years, and that bill isn’t covered by any standard homeowner’s policy. Here’s the part most Enterprise homeowners miss: the repair-vs.-replace question isn’t about how old the structure is. It’s about whether the existing foundation and utility connections can carry the new load. Answer that with a structural assessment first, and you avoid the $15,000-$30,000 overrun we’ve watched homeowners absorb when they skipped it and guessed from the curb instead.
If you’d rather not DIY this decision, call (833) 630-4077 and we’ll walk you through what an assessment actually covers.
What decides repair versus replace on an Enterprise ADU?
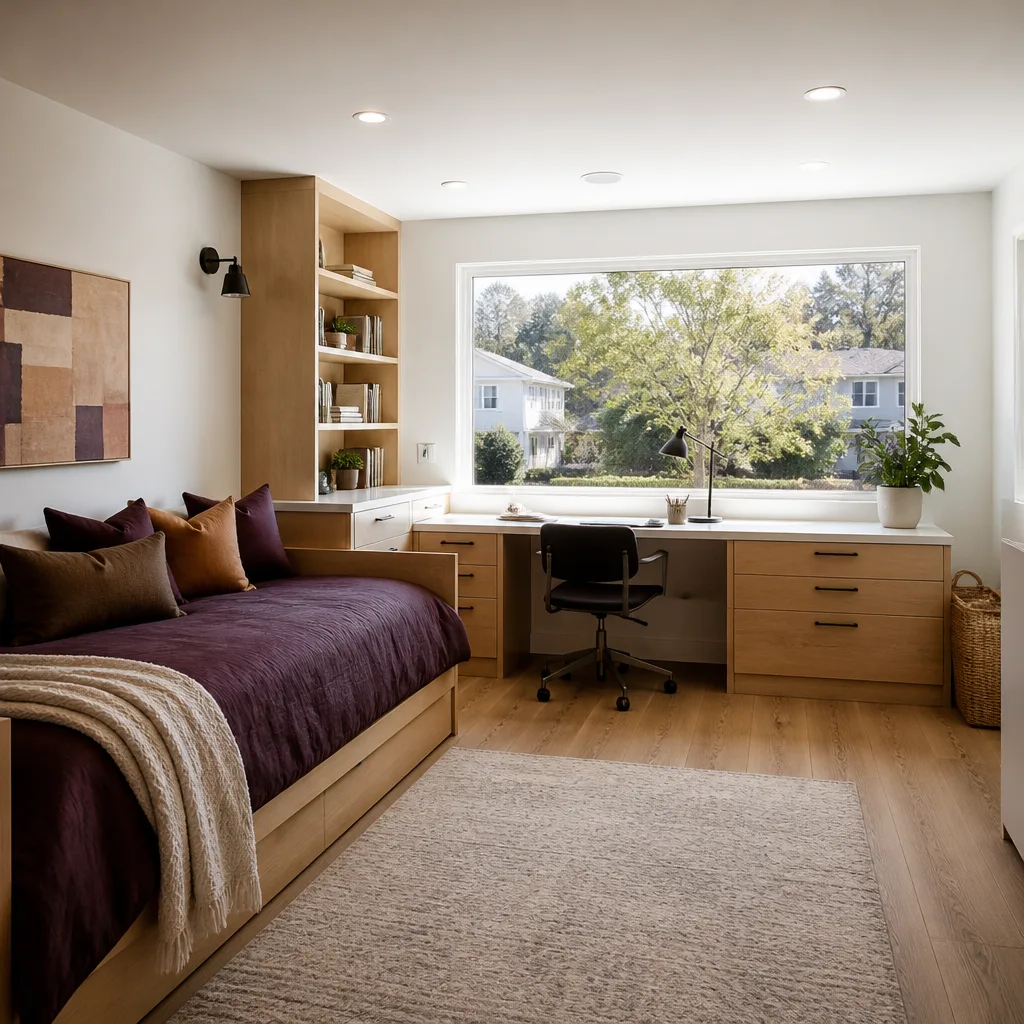
Three things decide it, and none of them is aesthetics: the condition of the foundation, the capacity of the utility connections, and what Clark County will legally allow on the lot. A detached garage with a sound slab can often be adapted. A structure with a cracked slab, undersized footings, or a service panel that can’t carry a second kitchen usually can’t, no matter how good the framing looks.
We think in thresholds, not opinions. Here’s what a structural assessment is actually testing:
- Foundation and footings: slab thickness, footing depth, and evidence of differential settlement. Enterprise sits on expansive clay soils that swell and shrink with our monsoon-to-dry-season swing, and a footing that was fine for a car may not be fine under a living room.
- Load path: whether the existing walls, headers, and framing can transfer the new floor and roof loads to the ground, or whether new footings are needed.
- Soil bearing capacity: a soils report tells us what the ground can actually hold. This is the single most skipped step, and the most expensive to skip.
- Utility capacity: panel amperage, available plumbing runs, and whether the structure has (or can get) adequate water, sewer, and gas service.
One real-job note: we assessed a garage conversion over near the Mountain’s Edge side of Enterprise last spring where the slab looked clean on the surface but had a hairline crack running the length of the pour. Adapting it would have meant underpinning. Building new beside it was the cheaper path once we ran the numbers. That’s the kind of call the assessment makes for you.
What does Clark County require before you can repair or rebuild an ADU in Enterprise?
Clark County’s ADU rules decide whether either path is even legal on your lot, so they come before any structural conversation. The requirements that most often trip up Enterprise homeowners:
- Setbacks: ADUs must respect rear and side yard setbacks, and those setbacks constrain where you can build – which sometimes rules out a rebuild in the spot where the old garage sat.
- Maximum square footage: there’s a cap on ADU size, and it’s tied to the lot and the primary home. A conversion that pushes past the cap won’t pass.
- Owner-occupancy: Clark County requires the property owner to live in either the primary home or the ADU. Investor-owned rentals of both units are not permitted.
- Parking and access: a dedicated parking space and a compliant path of access are typically required, and these affect layout on tight Enterprise lots.
We pull permits and pass inspections on ADU work as a matter of course, and the code review is part of the written quote – not a surprise later. If the rules on your lot point to rebuild rather than repair, you need to know that before you spend a dollar on drawings. For the fuller picture of what an ADU build involves, see our Home Additions & ADU in Enterprise page.
What does an ADU conversion cost versus new construction in Enterprise?
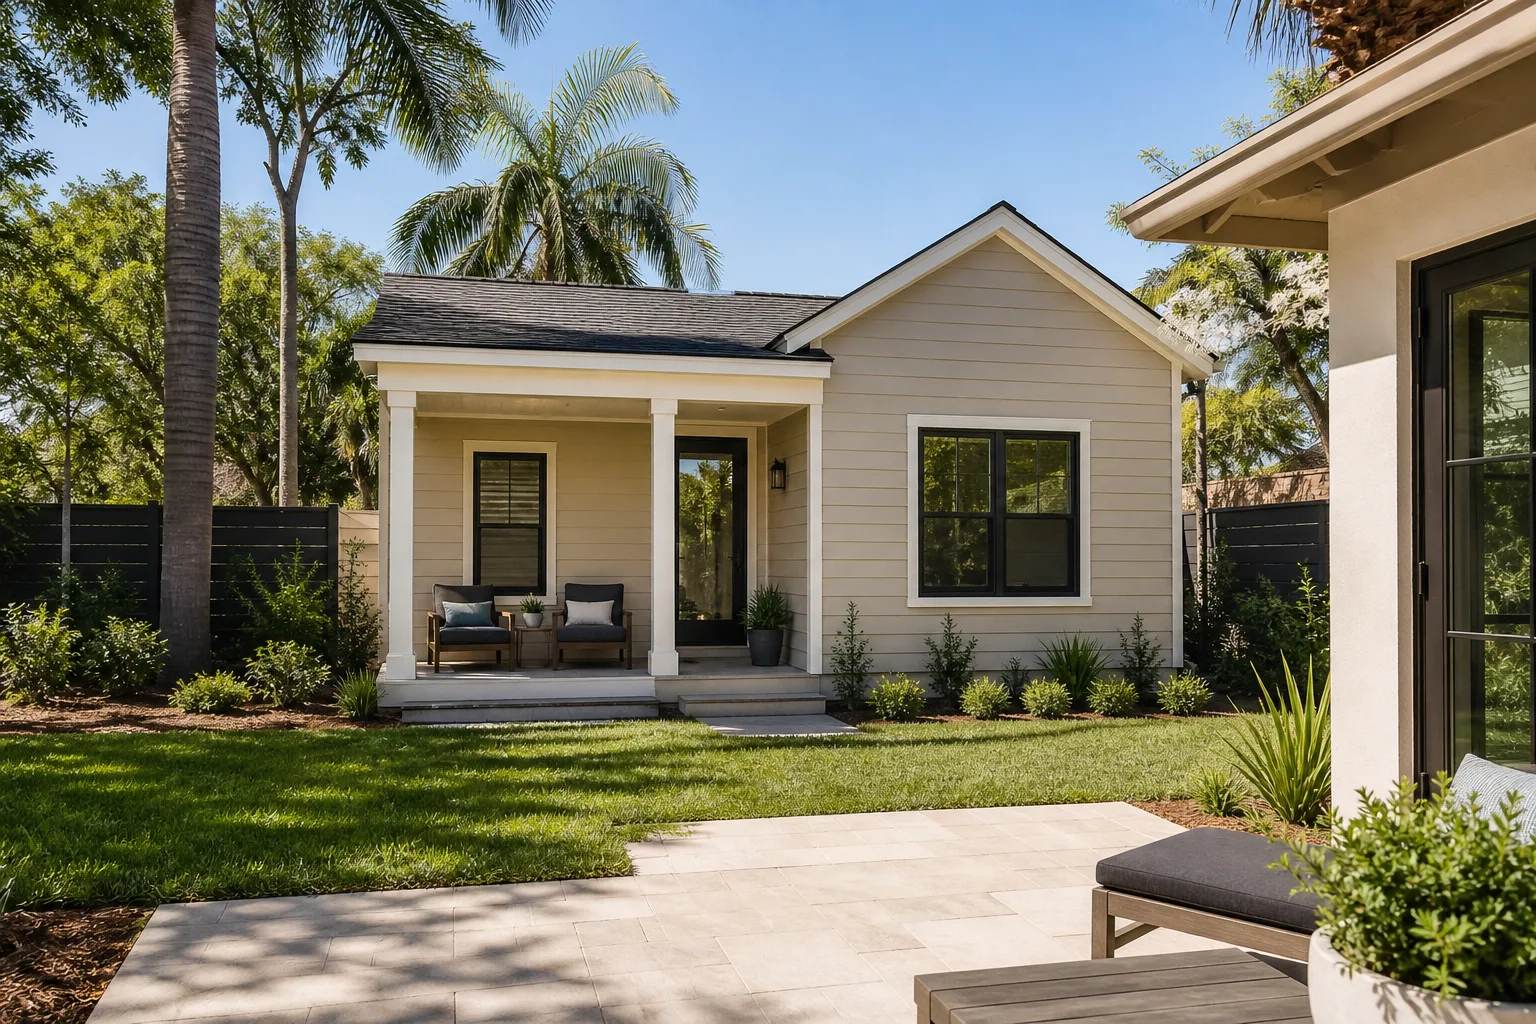
As of this year, a garage or structure conversion in Enterprise typically runs $60,000-$120,000, while a new detached ADU runs $180,000-$320,000 for comparable finished space. The gap is real, but it shrinks fast when the existing structure needs foundation work or a service upgrade – and that’s exactly where the honest numbers matter.
Here’s how the cost variables break down:
- Conversion, lower end ($60,000-$90,000): sound slab, existing utility tie-in, straightforward layout, no structural repairs. This is a conversion that actually works.
- Conversion, upper end ($90,000-$120,000): foundation underpinning, new footings, a panel upgrade, or re-running plumbing. Each of these pushes you toward the rebuild number.
- New detached ADU ($180,000-$320,000): new foundation and footings, full utility runs, and a separate service connection. Higher cost, but a known set of variables and no hidden remediation.
- The variable that moves both: site access and utility trenching. A tight rear lot in Enterprise costs more to trench and more to schedule than an open side yard.
We name brand and spec where it helps you compare – for instance, a metal roof line spec’d with an Atlas panel versus a Tamko asphalt shingle assembly changes both the number and the maintenance window. We quote a flat written price with a written scope before any work starts, so the $15,000-$30,000 overrun scenario doesn’t start with our quote. If you already have a competitor’s written estimate, our free second opinion reviews it line by line at no charge. Call (833) 630-4077 to schedule it.
When can you tie into existing utilities, and when do you need a separate service?
You can tie into existing service when the main panel has the amperage headroom for the ADU’s load and the plumbing runs can reach the new fixtures without a major re-route. You need a separate meter and service line when the panel is already at capacity, or when the county requires the ADU to be metered independently. That’s the rule that decides a few thousand dollars versus a much larger number.
What moves the number:
- Electrical: if the existing panel has room, you save the cost of a new service line and a second meter. If it doesn’t, a panel upgrade plus a service line runs into five figures on its own.
- Plumbing: a short tie-in to existing drains is cheap; a long re-route through finished space is not. Distance from the existing stack is the variable.
- Gas and water: extending a line to a detached structure is usually straightforward unless the trench has to cross a driveway or pavers. If your driveway is in the path, sequencing the trench matters – and that’s where Driveway & Pavers in Enterprise sometimes enters the conversation before the ADU does, so nothing gets torn up twice.
A separate meter is sometimes the cleaner long-term answer for an ADU you plan to rent, because it makes utility billing simple. We’ll price both paths so you can see the trade-off in dollars. Enterprise lots vary enough that this is never a one-size answer.
What should a written structural report contain before you quote either path?
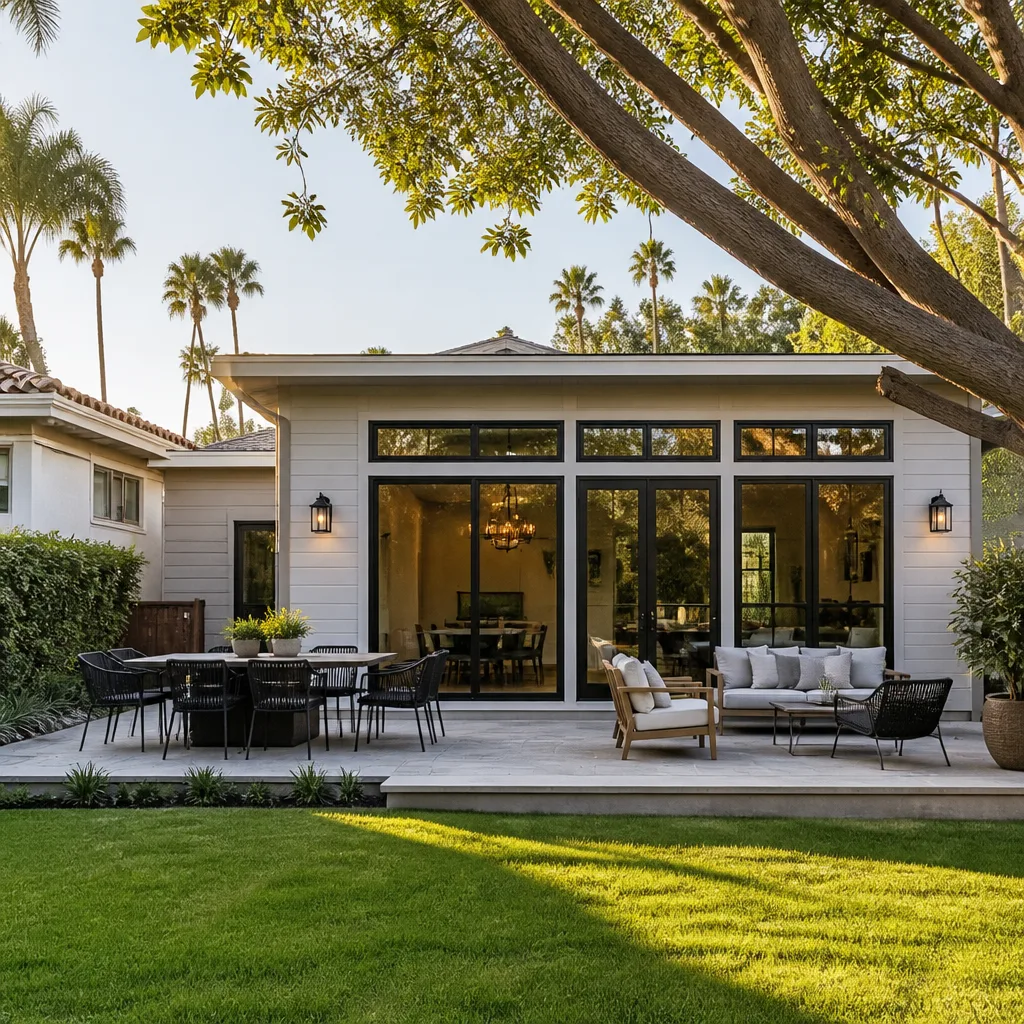
A written structural report should contain the foundation and footing findings, the soil bearing capacity (or the soils report it’s based on), the load path analysis, the utility capacity findings with the panel amperage and plumbing assessment, and a written recommendation of repair-versus-replace with the reasoning shown. Anything less is a walk-through with a nod, not a report.
We won’t quote an ADU in Enterprise without that report in hand, and it’s the same discipline that sits behind the 365-Day Done Right Promise: if something we signed off on isn’t right, we make it right. Under Clause 1 of the Haven Standard, the price is written before anyone starts – and for an ADU, “written” means based on the report, not on a guess.
Our technicians have up to 19 years of experience on this kind of assessment work, and every visit includes a documented photo record as a standard deliverable. You leave with evidence of what we found – the crack, the footing depth, the panel rating – not a verbal impression. If you’re also planning fencing around the ADU pad, that’s a separate scope and worth pricing at the same time; see Fence Installation in Enterprise when you get there.
When should you call a pro on an ADU decision?
Call a pro the moment the decision involves foundation, footings, soil bearing capacity, or a service panel upgrade. These are the parts of an ADU that carry structural and electrical risk, and getting them wrong isn’t a matter of taste – it’s a safety and code issue. We don’t hand out step-by-step DIY guidance for structural or electrical work, because the failure modes are serious and the remediation is expensive. What we do instead is assess and price, so you have a written number to compare.
Related services in Enterprise: Rowan Construction Group Enterprise home, Home Additions & ADU in Enterprise, and Driveway & Pavers in Enterprise.
Key Takeaways
- The repair-vs.-replace question for an Enterprise ADU is decided by foundation capacity, utility capacity, and Clark County rules – not by the structure’s age.
- Conversion in Enterprise runs roughly $60,000-$120,000; new construction runs $180,000-$320,000. Foundation and utility findings are what move you between the two.
- Clark County setback, square-footage, and owner-occupancy rules come before any structural decision. They can rule out one path entirely.
- A written structural report – foundation, soil bearing, load path, utility capacity, recommendation – is the document that keeps the quote honest.
The Bottom Line
Start with the structural assessment, not the aesthetic opinion. In Enterprise, the owners who skip it are the ones who pay $15,000-$30,000 more than necessary, because they build on a foundation that was never tested for the load or tie into a panel that can’t carry it. Get the report, get the code answer, then get the written price – in that order. That’s how the decision gets made on evidence instead of a hunch.
If you’re in Enterprise and need help deciding, Rowan Construction Group Enterprise offers free estimates on both paths – call (833) 630-4077. We’ll deliver a written price before any work starts and a documented photo record when we leave.
Frequently Asked Questions
An ADU conversion in Enterprise typically runs $60,000-$120,000, depending on foundation condition, utility tie-in, and layout. The lower end assumes a sound slab and existing utility capacity; foundation underpinning or a panel upgrade pushes toward the top of the range and can approach new-construction cost. Call (833) 630-4077 for an exact quote based on an assessment – estimates are free.
No work proceeds on a change until the change order is signed. That’s the discipline behind the Haven Standard, and it’s why projects finish within a few percent of the agreed price. You get a flat written price with a written scope and written warranty before any work starts, and any change is documented and signed before it happens.
Yes. We pull permits and pass inspections on ADU work as standard, and the code review is part of the written quote. Clark County’s setback, size, and owner-occupancy rules are checked before we recommend repair or replace, so the path we quote is one the county will approve.
A conversion typically takes three to five months from permit to finish; new detached construction runs longer, often six to nine months, because of foundation, utility trenching, and inspection sequencing. The exact timeline depends on the site, the utility findings, and permit turnaround in Clark County. Call (833) 630-4077 to schedule a free estimate and we’ll lay out the sequence.
Written by the team at Rowan Construction Group Enterprise.
Need Construction Help?
Call Rowan Construction Group Enterprise - licensed & insured, here with fast after-hours help in Enterprise.
(833) 630-4077