
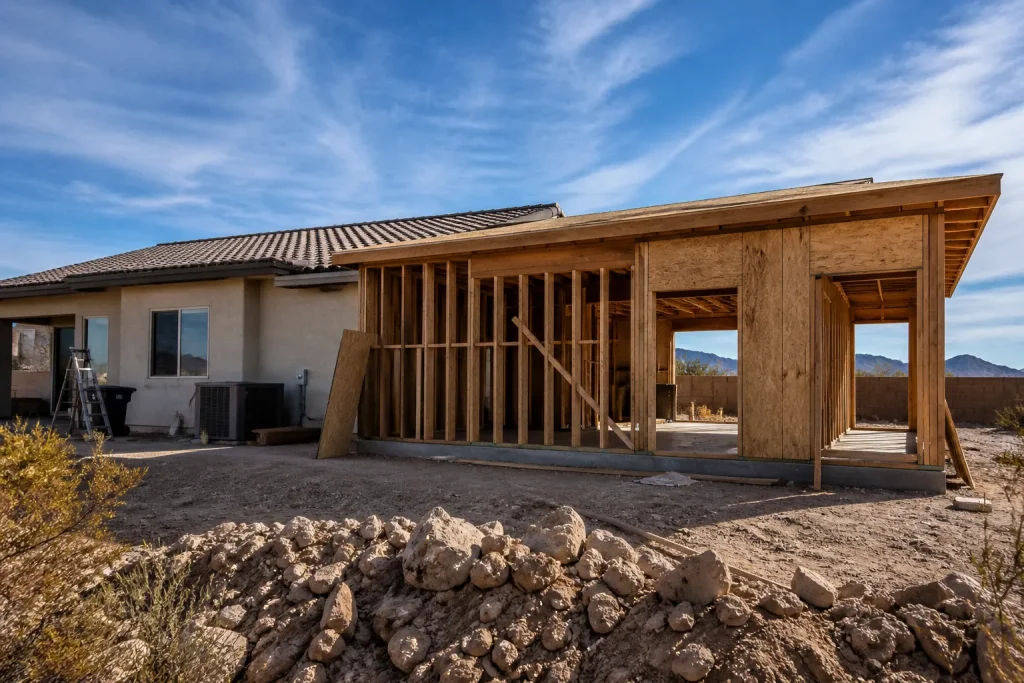
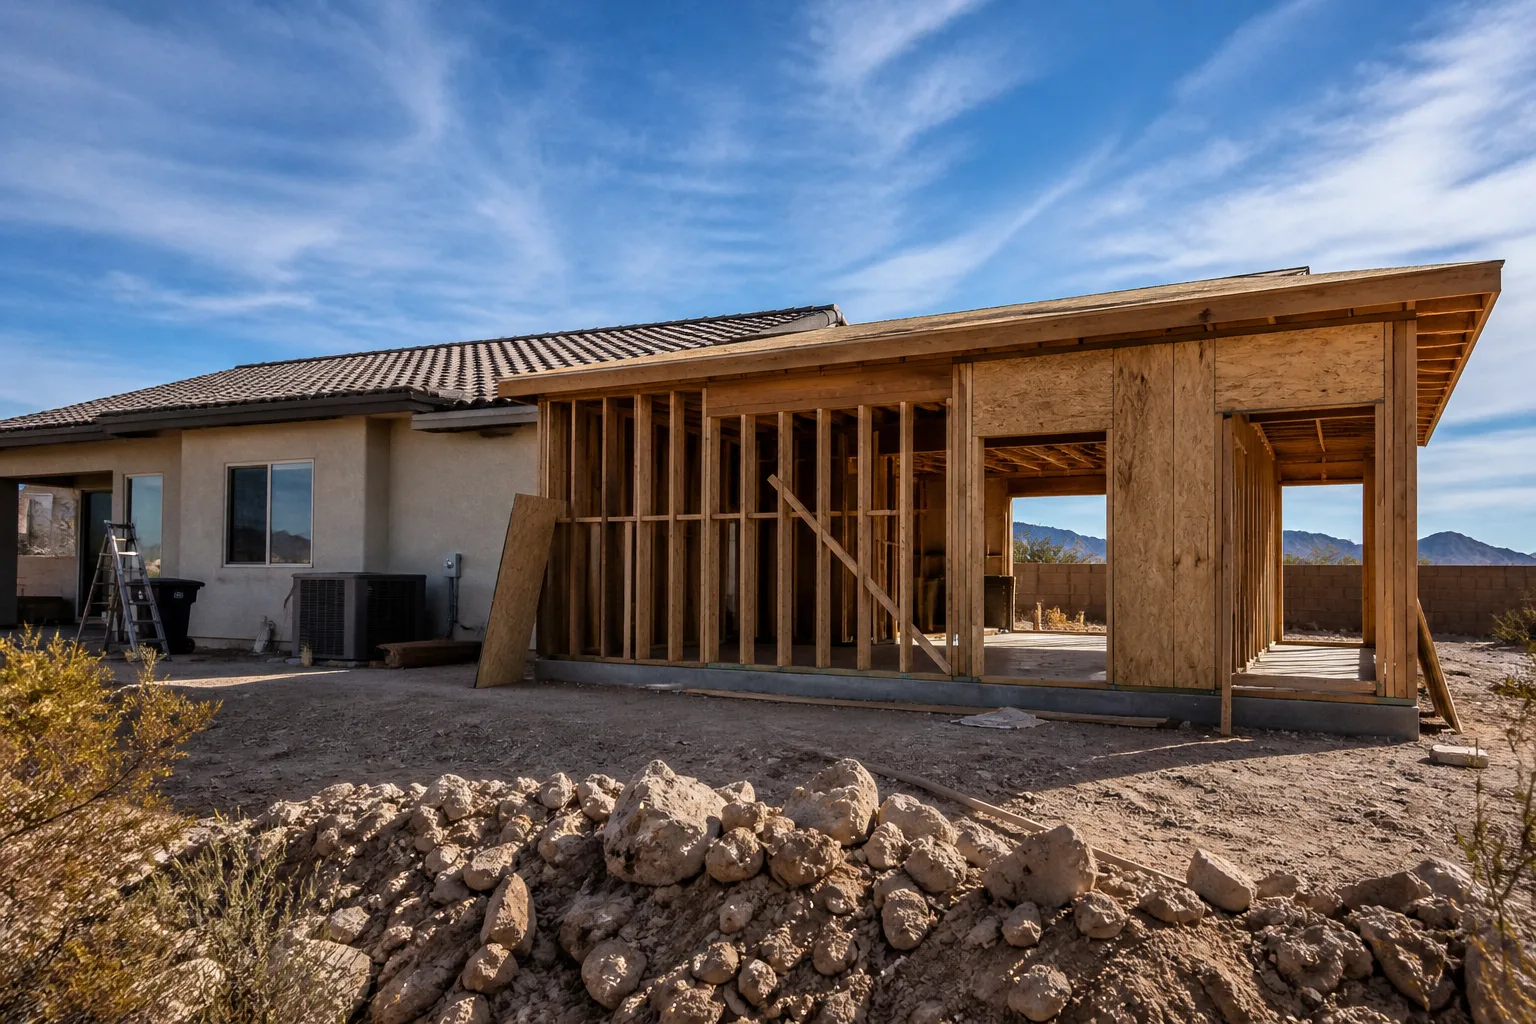
5 Mistakes to Avoid With Home Additions & ADU
Clark County denied more than 30% of first-submission ADU permits in a recent review period, and most of those rejections traced back to setback or utility documentation errors that a free pre-application meeting would have caught. The pattern behind the denials matters more than the number: homeowners made size, design, and budget decisions before anyone measured the lot, checked the panel, or looked at the soil. Every mistake below is the same mistake wearing a different hat – pricing a project on assumptions instead of measurements. Here’s each one, and what it costs.
If you’d rather not sort through zoning codes and load calculations alone, call (833) 630-4077 and we’ll walk your lot before a single line gets drawn.
Mistake 1: Designing Before You Confirm Setback and ADU Size Limits
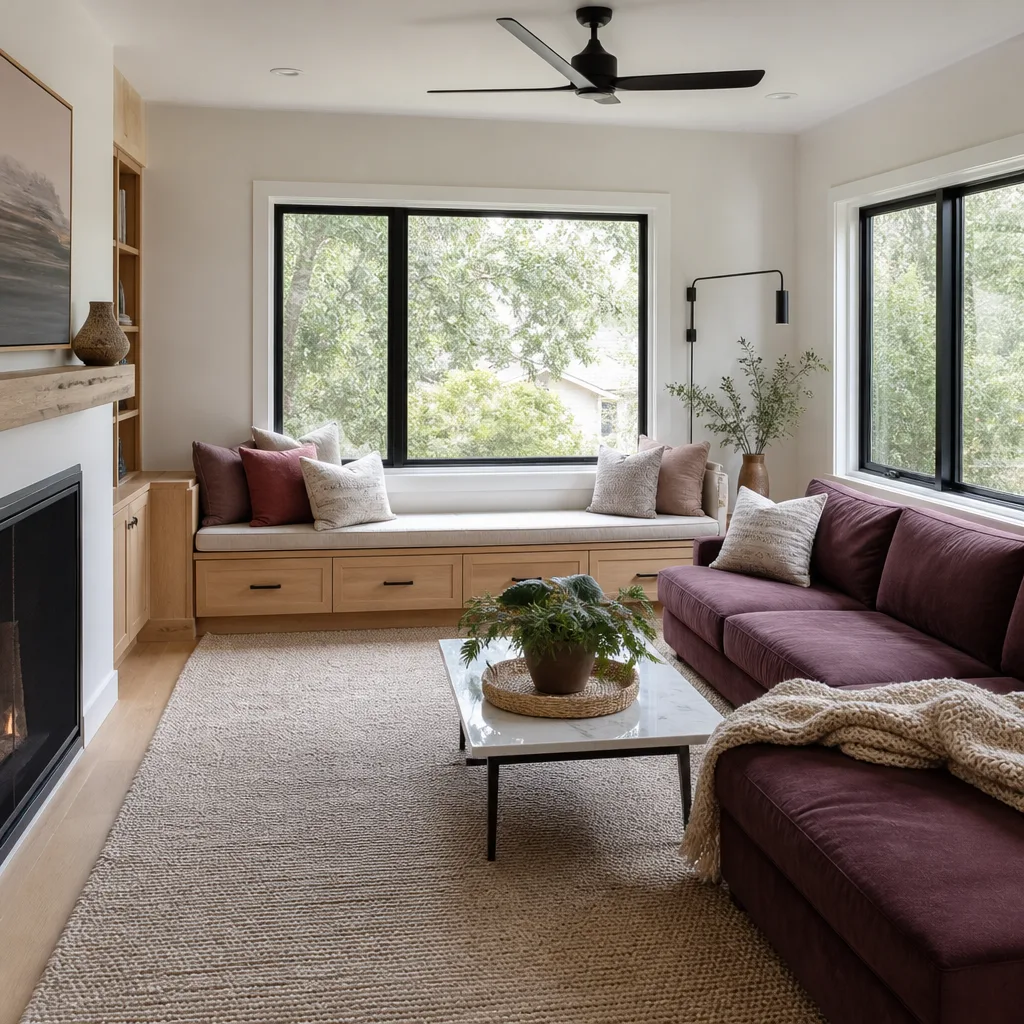
The first question isn’t what the ADU should look like. It’s whether Clark County will let you build it where you want it. In Enterprise, most residential lots fall under Title 30 zoning, and the rules that sink projects are the boring ones: rear and side setbacks, lot coverage percentages, and the maximum square footage allowed for an accessory dwelling on your specific parcel. Detached ADUs have different limits than attached ones, and a corner lot doesn’t follow the same rules as an interior lot.
Here’s where the money goes. If you design a 900-square-foot detached unit and the county caps you at 750, you’ve paid an architect to draw something you can’t build, then paid again to redesign it. A setback violation discovered during construction is worse – a rear-yard ADU built two feet into the required setback can mean demolition and rebuild of that wall, excavation, foundation rework, and a re-submission, often $15,000 to $40,000 in remediation on a project that was already permitted wrong.
What to do instead:
- Pull your parcel number and confirm the zoning designation, setbacks, and maximum ADU square footage before design starts.
- Book the Clark County pre-application meeting. It’s free and it’s where most of those 30%-plus rejections would have been avoided.
- Have a surveyor confirm the actual property lines. Fence lines and property lines are not the same thing, and we’ve seen plenty of Enterprise lots where the rear fence sat a foot inside the true boundary.
- Write the setback numbers into the design brief so the architect is designing to a measured constraint, not a guess.
Mistake 2: Accepting a Bid Before the Foundation Is Assessed
A bid without a foundation assessment is a number describing a house nobody has looked underneath. In Enterprise, that matters more than in most places. We work with expansive clay soils that swell when wet and shrink when dry, and a footing that behaves on a dry June inspection can move once the winter cycle hits. A contractor who prices an addition off a walkthrough and a glance at the slab is pricing the part they can see.
The dollar difference is stark. Discovering a foundation problem before the project is on the calendar means a geotechnical report, possibly an engineered footing design, and a scope that accounts for it – typically a few thousand dollars of investigation folded honestly into the bid. Discovering it mid-project, after the existing wall has been cut open for the tie-in, means re-engineering, re-inspection, schedule delay, and change orders. That’s where the remediation number jumps into five figures, and where the homeowner learns their flat written price was never based on anything.
Ask every contractor one question before you sign: what did the soil test say, and where is the foundation assessment in this bid? If the answer is “we’ll deal with it when we get there,” that’s not a bid. That’s a starting point for change orders.
Mistake 3: Assuming the Existing Electrical Panel Can Carry the Addition

An addition adds load – more circuits, more square footage to condition, sometimes a tankless water heater, an EV charger, or a mini-split for the new space. The only honest way to know whether your panel can carry that is a load calculation performed to electrical code, comparing the service capacity of your existing panel against the calculated demand of the whole house plus the addition. Nothing about the answer is obvious from looking at the panel door.
Older Enterprise homes frequently carry 100-amp service. Many additions need a 200-amp service upgrade to pass inspection, and that upgrade is a real line item most early budgets forget. A service upgrade with a new panel, meter base work, grounding and bonding, and the utility coordination usually lands in the $3,000 to $8,000 range in Enterprise, depending on distance from the panel to the meter and whether the utility needs a new drop. Discovering that mid-project means the electrician is on the critical path while the drywall crew waits, and the schedule absorbs the delay.
Get the load calculation done during the estimating phase, not the framing phase. It’s cheap then. It’s expensive later.
Mistake 4: No Signed Change Order Process After Permit Submission
This is the one most homeowners don’t see coming, because it happens after the exciting part is over. You submitted plans, the county approved them, and then you decide the kitchen in the ADU should move six feet, or the window wall should become a sliding door. That’s a design change after permit submission, and it triggers re-submission: revised drawings, a plan review fee, a review cycle that can run weeks to months, and inspections that have to be re-sequenced around it.
The discipline that prevents the chaos is simple and it’s the whole reason the Haven Standard has Clause 1. No work proceeds on a change until the change order is signed – written scope, written price, homeowner’s signature, then the work. Without that process, design changes get handled verbally, the price drifts, and nobody can say what was agreed. We’ve watched a single post-permit window change turn into a six-week delay plus re-review fees plus a revised framing scope, and the homeowner had no document showing who approved what.
Before you sign with any contractor, ask to see their change order form. If there isn’t one, the price you agreed to isn’t really a price. It’s an opening offer.
Mistake 5: Splitting the Shell and the Finish Work Across Two Contractors
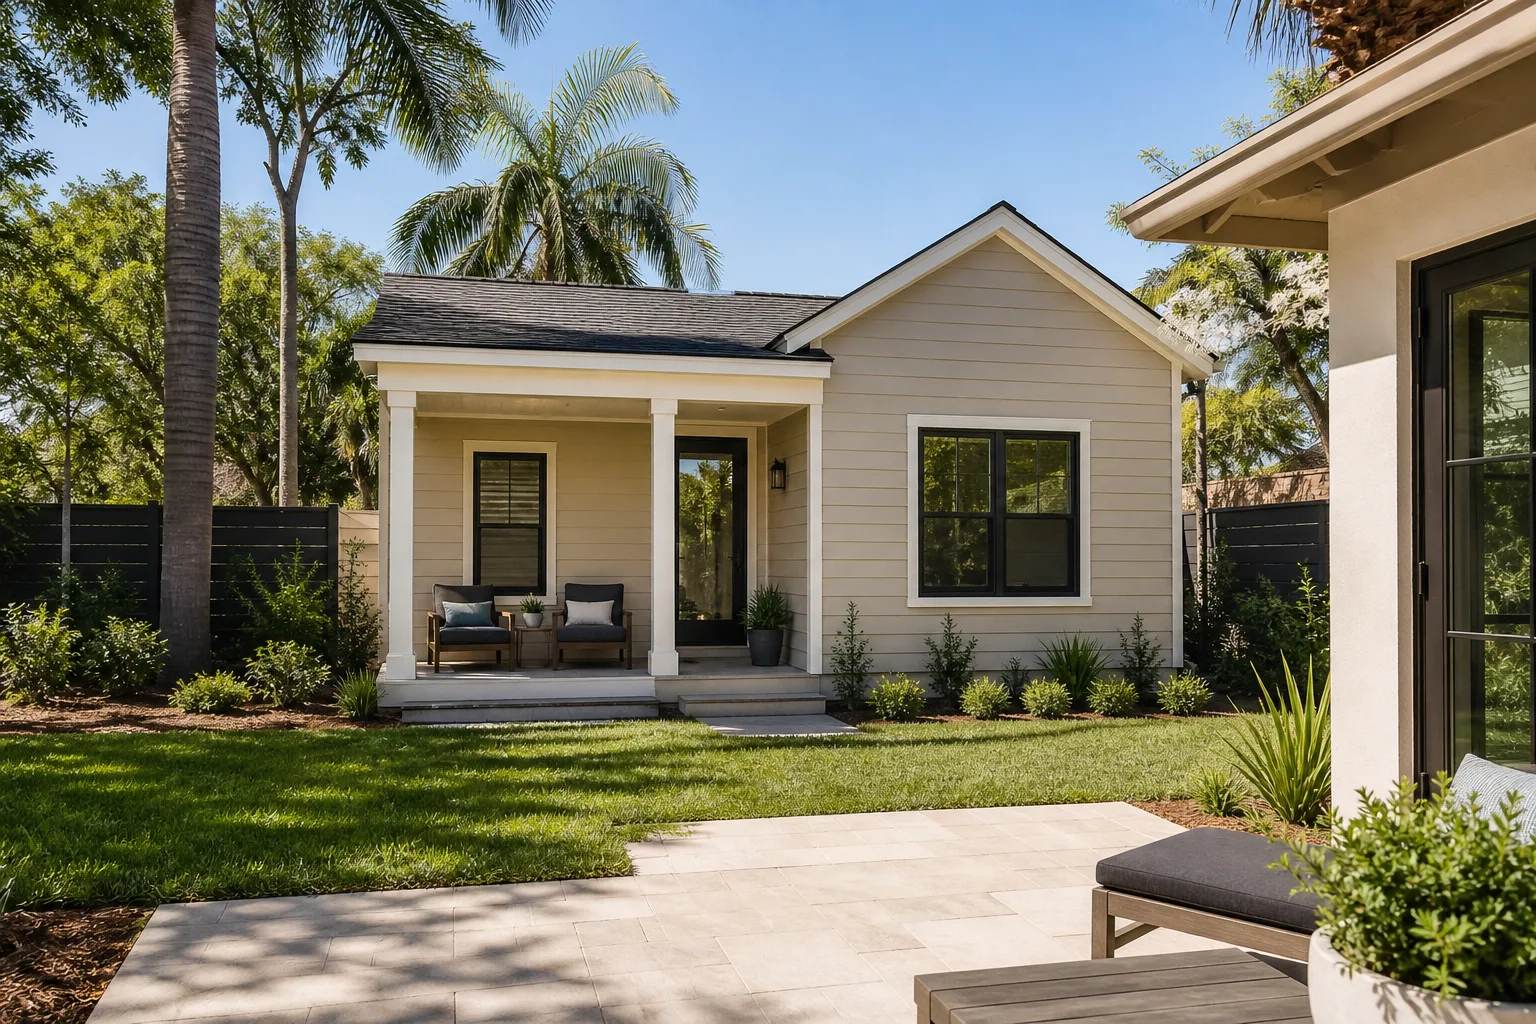
It looks like it saves money. One contractor frames and closes the addition, another handles cabinets, counters, and flooring. In practice, it creates a seam that nobody owns. The framer’s rough opening doesn’t quite match the cabinet run’s dimension, so the finish contractor bills for a fix. The drywall gets hung before the electrician has finished, so somebody has to cut it back open. Each of those handoffs is a change order on one side and a “not my scope” on the other, and the homeowner sits in the middle holding two contracts that don’t reference each other.
The warranty gap is the real cost. When the cabinet door sags eighteen months later, the finish contractor points at the wall, the shell contractor points at the cabinet, and both warranties are technically valid but neither is actionable. A single contract with a single written warranty means one call. It also means the finishes are selected during the shell phase, which is when scheduling and rough-in dimensions actually get decided.
When it comes to cabinets and counters, we specify KraftMaid and Wellborn cabinetry and Cambria and Caesarstone surfaces, and those choices get locked in before framing so the rough openings are correct the first time. That’s not a sales pitch. It’s how a single-contract project avoids the two-contractor blame loop.
Related services in Enterprise: when your project needs the site work and the exterior to match the addition, see our Home Additions & ADU in Enterprise page, and if the driveway or the fence is part of the plan, we handle those on the same written scope through Driveway & Pavers in Enterprise and Fence Installation in Enterprise.
When to Call a Pro
Sorting through Clark County zoning, running a load calculation, and reading a soil report are not weekend tasks. The mistake that costs the most is the one where a homeowner guesses at a constraint a professional would have measured in an hour. If any of these five apply to your project right now, that’s the moment to bring in someone who prices from documentation. Start with our Rowan Construction Group Enterprise home page to see how we work.
The Bottom Line
All five of these mistakes come from the same place: decisions made before measurements. The setback, the soil, the panel, the change order process, and the single-contract structure are all things you can pin down before a shovel touches the ground – and each one costs five figures to fix if you don’t. Get the free pre-application meeting, get a foundation assessment, get the load calculation, and get a written change order form in front of you before you sign anything.
If you’re in Enterprise and need help, Rowan Construction Group Enterprise offers free estimates. Every project gets a flat written price and written scope before work begins, a documented photo record from every visit, and the 365-Day Done Right Promise – if it’s not done right, we make it right. Call (833) 630-4077 for a free estimate, and bring any competitor’s written quote for a free second opinion reviewed line by line.
Frequently Asked Questions
Most detached ADUs in Enterprise run roughly $180 to $320 per square foot for the shell and finish, which puts a 600-square-foot unit somewhere around $110,000 to $190,000 before site work, utility trenching, and any panel upgrade. Attached units and garage conversions often come in lower per square foot. The exact number depends on the assessment work described above – setbacks, soil, and electrical service – so any quote that arrives before those are done is an estimate of a guess. Call (833) 630-4077 for a written price based on your actual lot.
Yes. Clark County requires a building permit for any new ADU, attached or detached, and for the electrical, plumbing, and mechanical work that comes with it. The permit process is also where setbacks, lot coverage, and size limits get checked, which is why the pre-application meeting is worth the trip. Building without a permit exposes you to stop-work orders, fines, and expensive remediation at resale. Call (833) 630-4077 if you want the permit path walked through before you commit to a design.
Not without your signature. Under Clause 1 of the Haven Standard, no work proceeds on a change until the change order is signed – written scope, written price, homeowner’s approval. That discipline is why our projects finish within a few percent of the agreed cost rather than drifting upward. If a contractor can’t show you a change order form before you sign, the written price isn’t locked. Call (833) 630-4077 for a quote that holds.
Sometimes, but only a load calculation performed to code can tell you. An addition that stays within the existing service capacity may pass inspection without a panel upgrade; one that adds significant heating, cooling, or appliance load often can’t. Panel upgrades in Enterprise typically run $3,000 to $8,000. Skipping the calculation doesn’t skip the requirement – it just moves the cost to the middle of your project. Call (833) 630-4077 to get the load calculation done before the schedule depends on it.
Written by the team at Rowan Construction Group Enterprise.
Need Construction Help?
Call Rowan Construction Group Enterprise - licensed & insured, here with fast after-hours help in Enterprise.
(833) 630-4077