Free written scope consultation - allowances, timeline, and change-order rules on paper before a single trade is scheduled
Styles & brands we work with
- Kitchen remodeling
- Bathroom remodeling
- Home additions & ADU
- Roofing
- Windows & doors
- Driveway & pavers
- Fence
See the difference
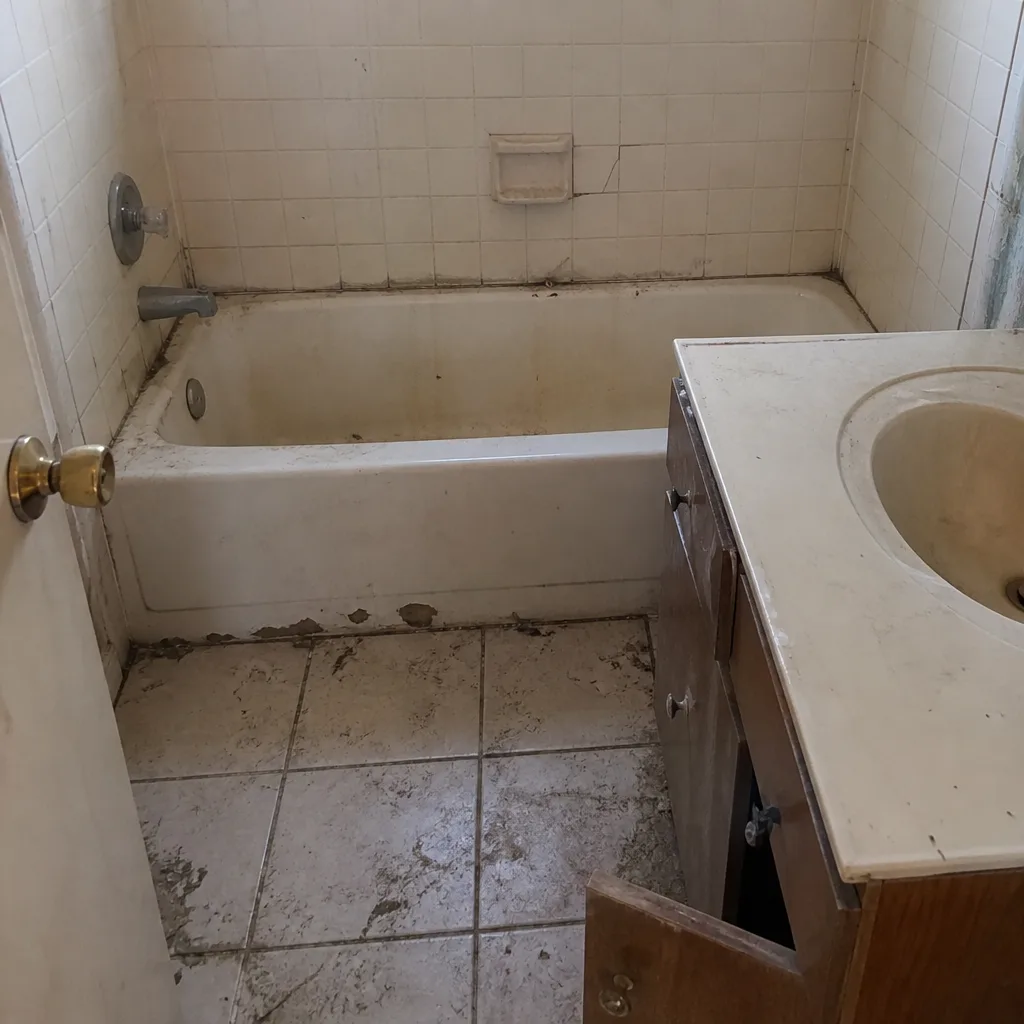 Before
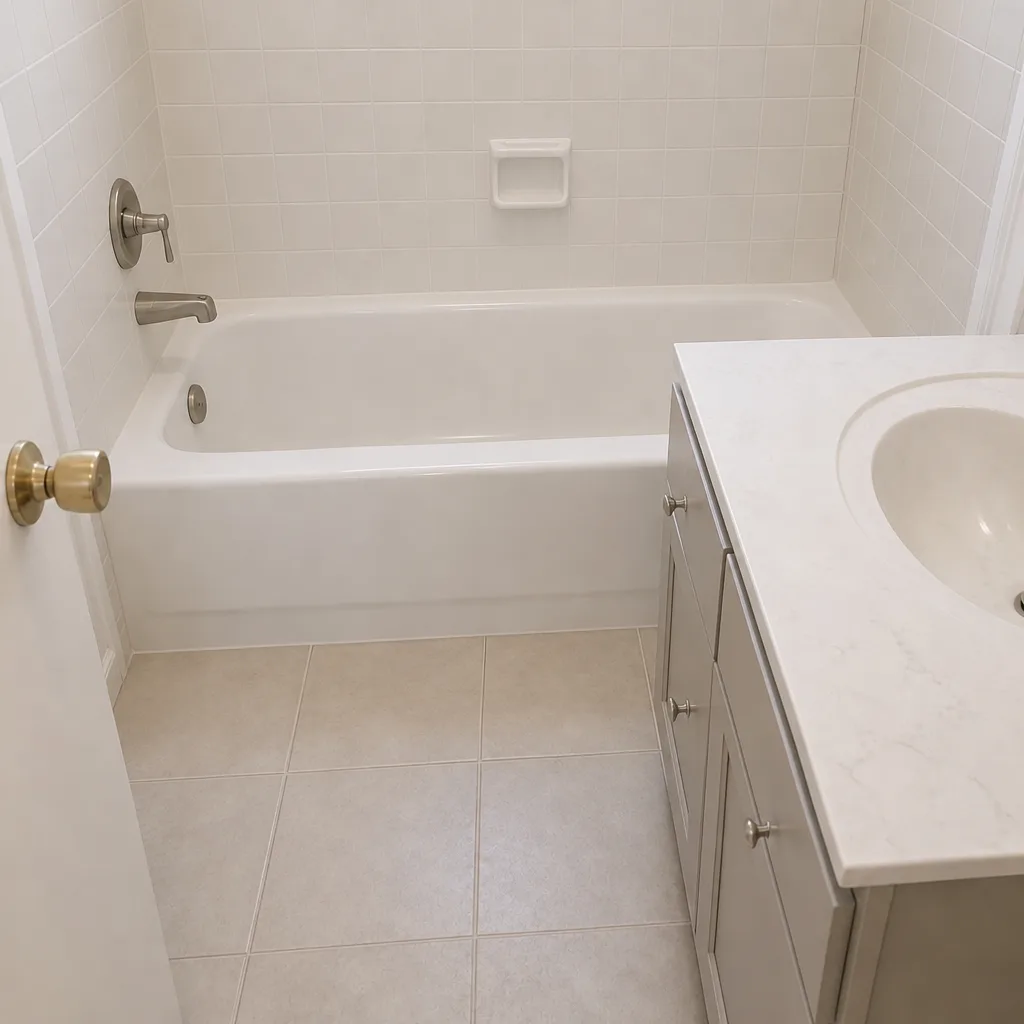 After
 Before
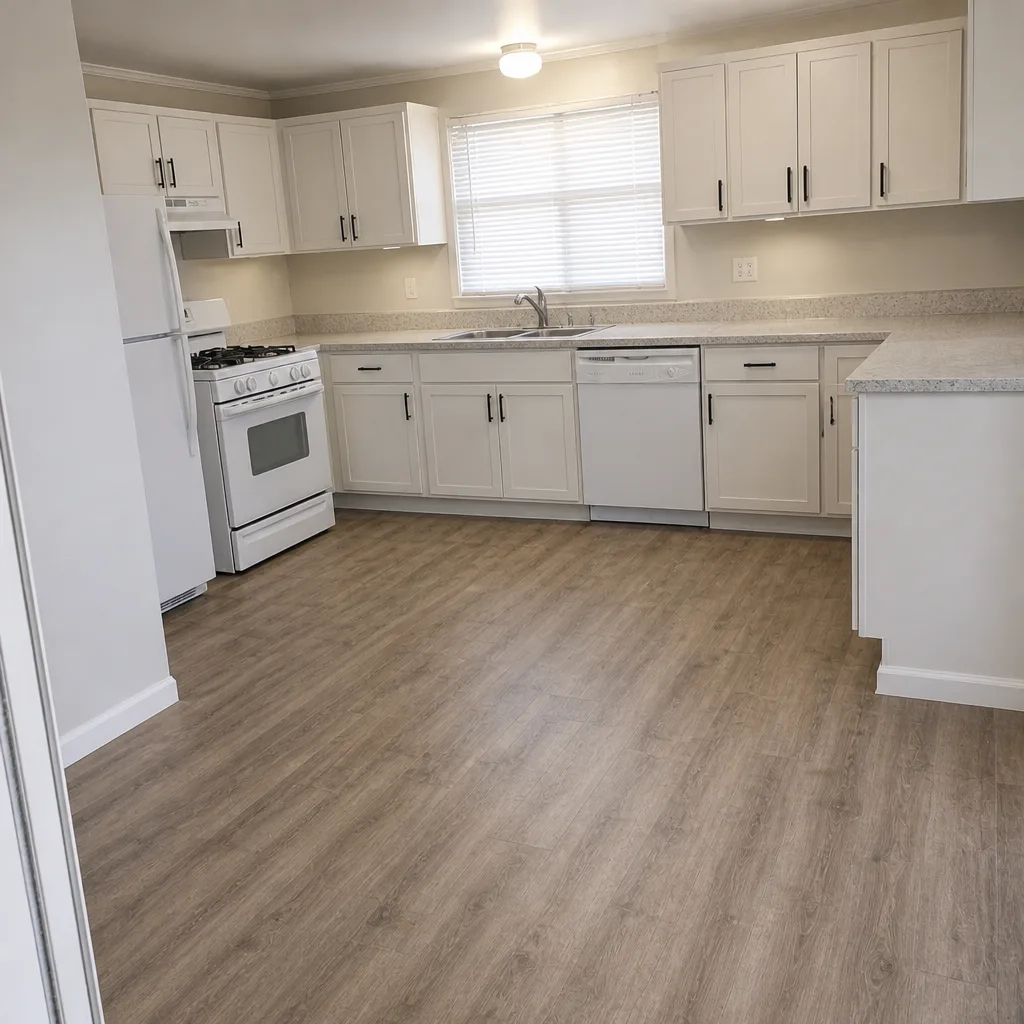 After
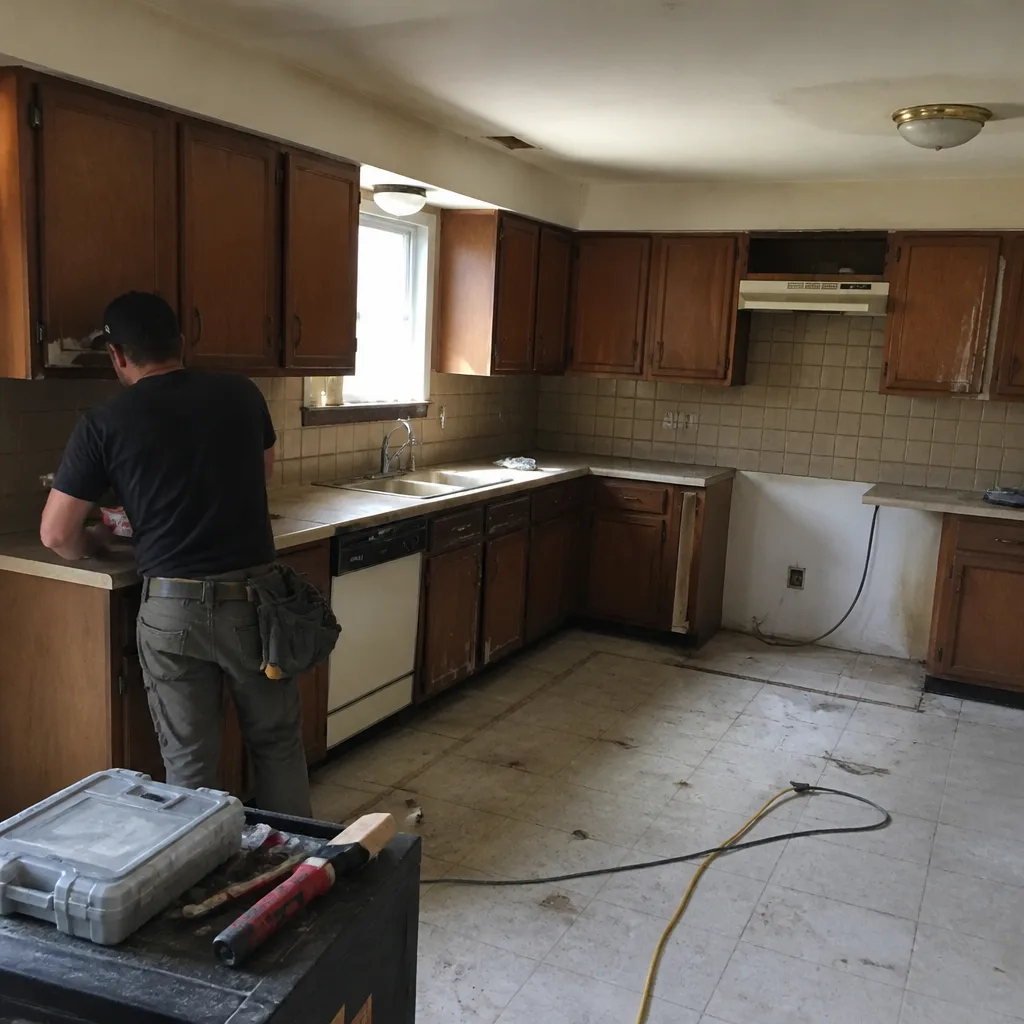 Before
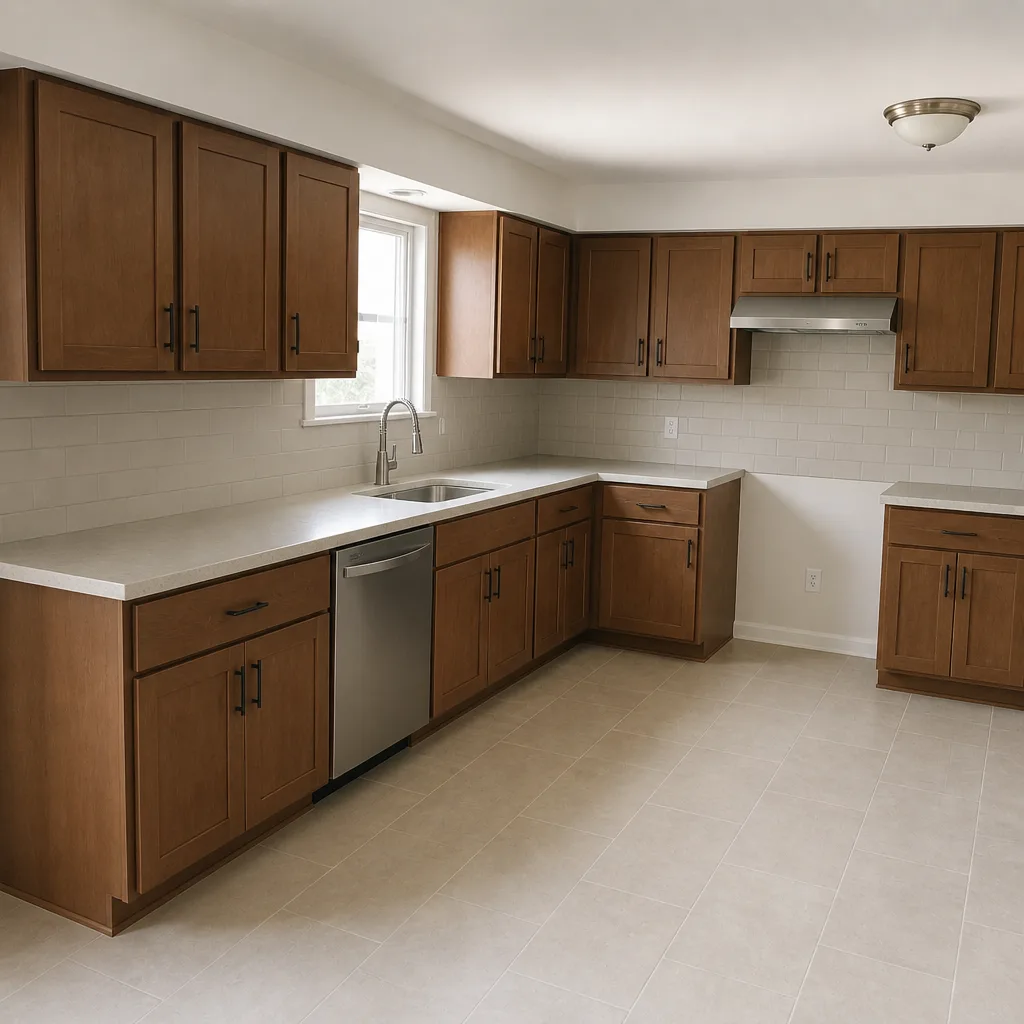 After
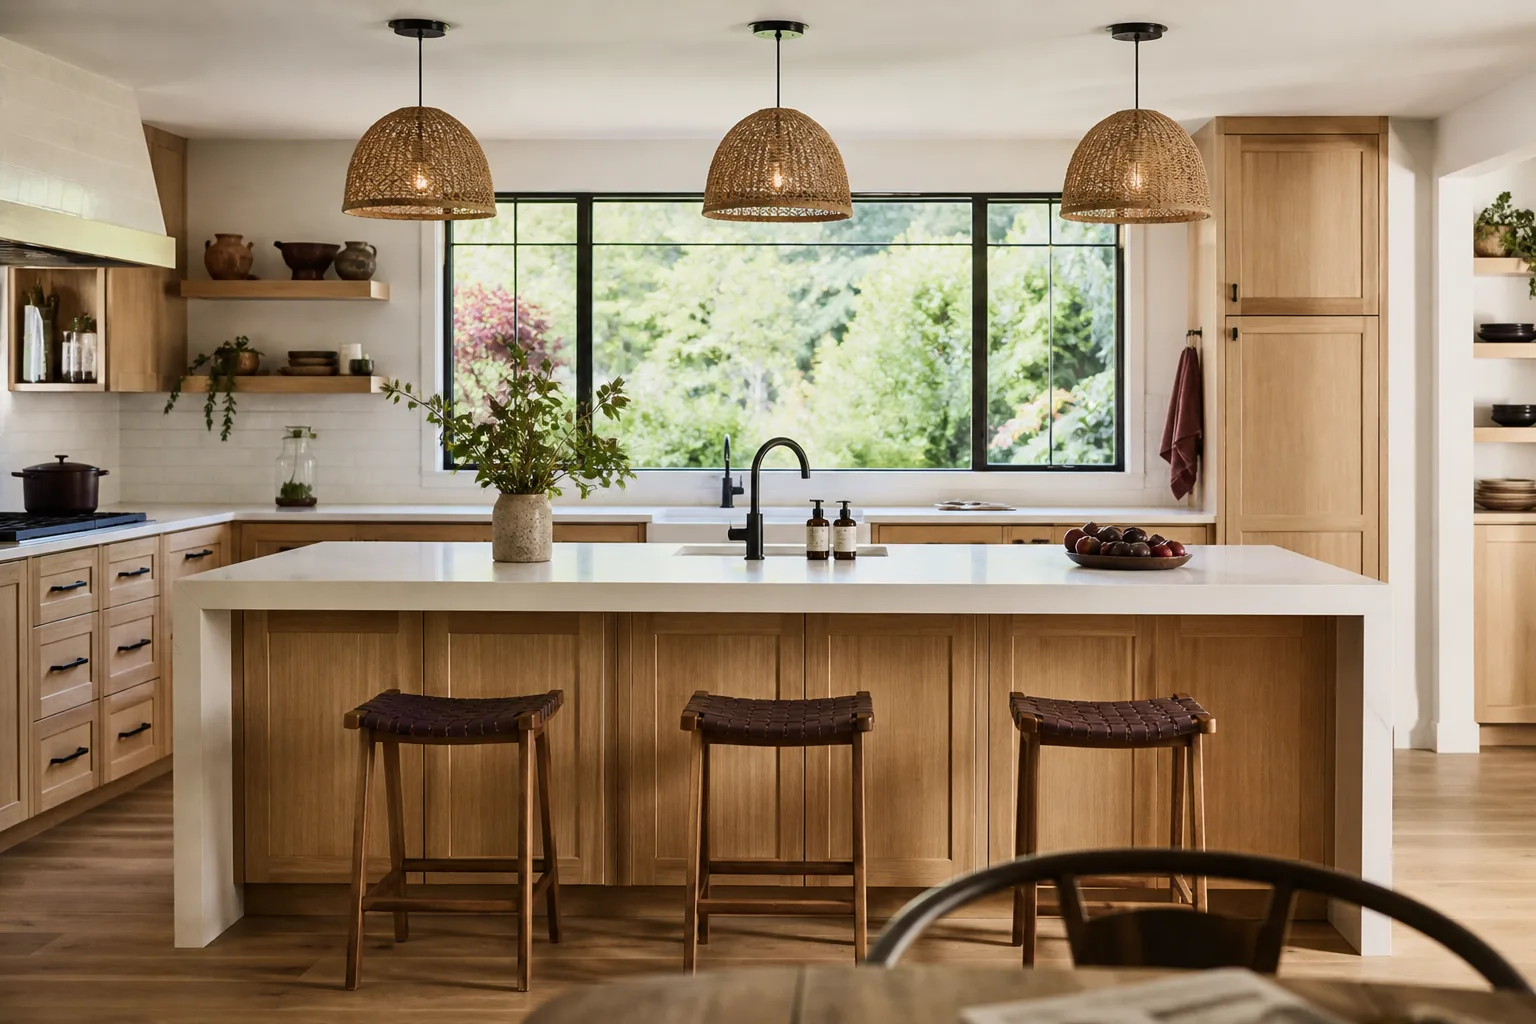
Kitchen Island Installation in Enterprise, NV
Kitchen island installation in Enterprise typically costs between $2,800 and $9,500 for a freestanding or built-in island, depending on size, whether plumbing or electrical runs are needed, and the countertop you choose. Most single-day installs on an existing floor land near the low end; anything that involves moving a gas line, adding a sink, or building a base cabinet run from scratch moves toward the top. We’re a construction contractor, not a cabinet shop that subcontracts the electrical and the countertop separately – the written price covers the whole island, start to finish.
Rowan Construction Group Enterprise has quoted and installed islands across 4,000-plus projects since 2007, and the rule that governs every one of them is simple: a written price before anything gets cut, and no change to that scope until a change order is signed. That matters on an island more than people expect, because an island is usually the one piece of the kitchen that gets designed on the floor, mid-project, after the homeowner sees the room empty for the first time. Call (833) 630-4077 and we’ll set a site visit, measure the actual room, and put a flat number in writing.
If you’re planning the island as part of a wider job, start with our guide to Kitchen Remodeling in Enterprise; the island sits inside that scope and the pricing logic is the same. The Kitchen Remodeling service page lays out the seven trades we run and how the Haven Standard applies to each.
Key Takeaways
- Island installation runs roughly $2,800 to $9,500 in Enterprise, with sink and electrical rough-in driving most of the swing.
- Every island gets a flat written price and written scope before work starts – not a “call for a quote.”
- Enterprise homes built between 2015 and 2025 often have a 2×10 or engineered joist floor with a clean subfloor, which keeps installs fast; older slab-on-grade areas in the valley need moisture checks first.
- Countertop choice – Cambria quartz against a stock laminate – can move the total by more than $2,000 on the same footprint.
- Our technicians have up to 19 years of experience, and every crew is background-checked and uniformed.
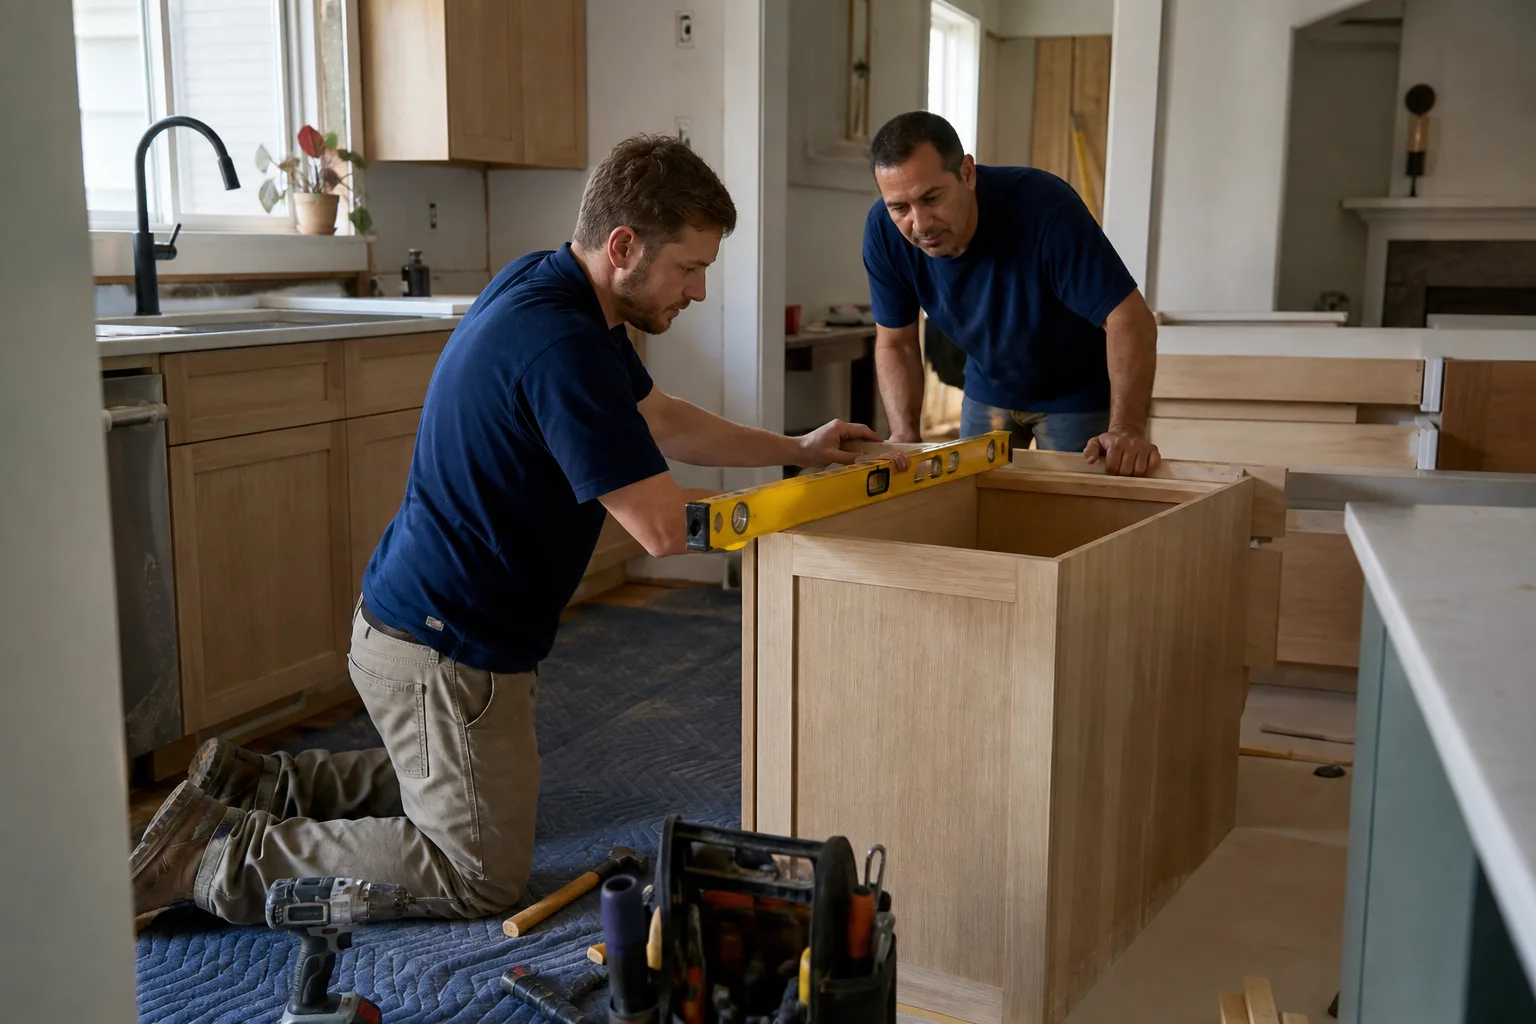
When You Need Kitchen Island Installation
An island isn’t a decoration. It’s a work surface, a storage wall, and often the only place in an Enterprise kitchen where two people can actually stand side by side without colliding. Here’s when a homeowner typically calls us:
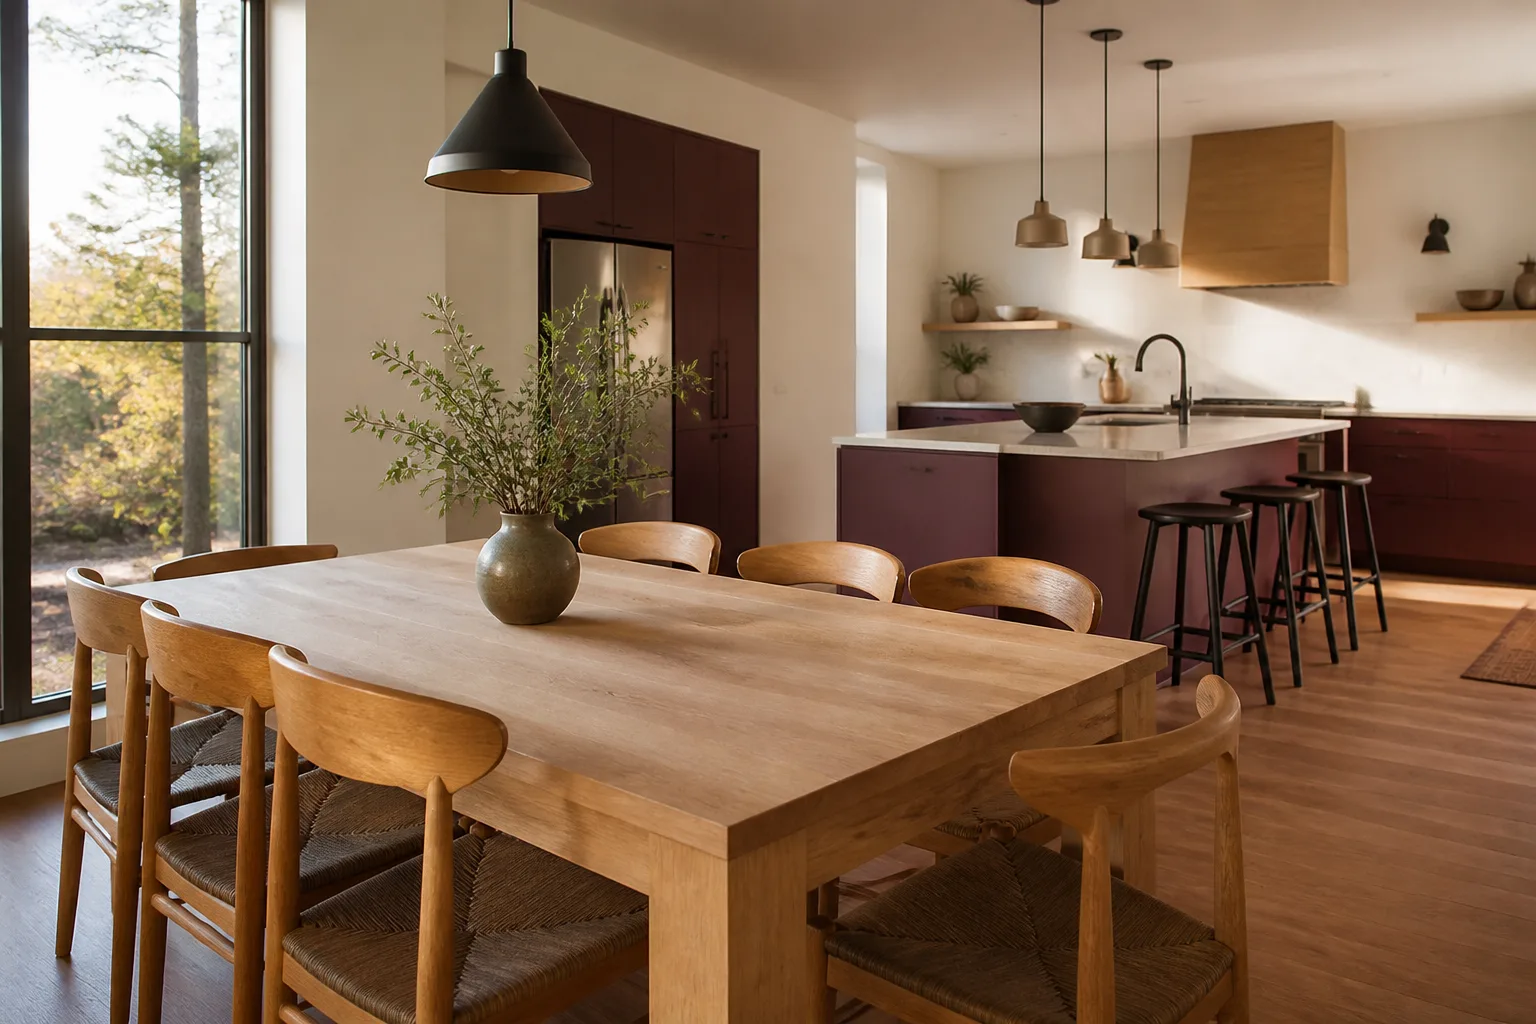
- The kitchen has a wide empty run and no landing space. In a lot of the newer Enterprise builds off Warm Springs and the Mountain’s Edge edge of the valley, the kitchen wall is long but the pantry eats one end and the fridge bites the other. There’s room in the middle of the floor that nobody uses, and a 42-inch-wide island closes that gap without blocking the walkway.
- You want seating without putting it in the traffic path. A peninsula can’t be walked around. An island with a 12-inch overhang on one side puts two stools out of the cooking triangle, which matters if the kitchen opens to the great room and people pass through it constantly.
- You want a second sink or a cooktop moved off the wall. Sink islands and cooktop islands are the two most common upgrades we install. Both need plumbing or electrical rough-in, both cost more, and both need a real quote rather than an estimate.
- The existing island is failing. Particleboard bases that swelled near a dishwasher, a laminate top that’s lifting at the seam, a base that rocks because the floor wasn’t leveled. We see this regularly in homes where the builder-grade island was installed fast on an unleveled slab.
- You’re replacing the whole kitchen and the layout changed. If the wall cabinets are coming down and the fridge is moving, the island geometry changes too. That’s a good time to size it correctly rather than inheriting the old footprint.
- You want storage that reaches into the room. Drawer banks on both faces of a 39-inch-wide island give you roughly double the accessible storage of a wall run, because you can get at it from both sides.
Our Kitchen Island Installation Process
- Site visit and measurement. We measure the room, check the floor for level and deflection, and confirm the walkway clearances – 36 inches minimum between the island and any wall or appliance run, more if two people cook. We photograph the existing conditions and that photo record comes with the quote.
- Written price and written scope. You get a flat number, a written description of what’s included, and a written warranty before any material is ordered. Under Clause 1 of the Haven Standard the price is written before anyone starts, every time, on every trade. If you have a competing estimate, we’ll review it line by line at no charge as a second opinion.
- Material and countertop selection. Cabinets from our vetted brand set (KraftMaid and Wellborn are the two most homeowners land on for island bases), countertops in Cambria or Caesarstone quartz if you want a fabricated edge, or a stock top if budget leads. Sourcing across fifty-plus brands is what lets the quote be honest rather than padded.
- Rough-in, if needed. Sink islands need supply and drain; that’s a licensed plumber and a permit in most Enterprise cases. Electrical for outlets, a dishwasher, or a pop-up charging station needs a licensed electrician. Any gas cooktop work is a licensed gas fitter, full stop – we don’t touch gas lines with our own hands and neither should anyone else.
- Base build and set. The base goes together on the floor, gets leveled and shimmed to the slab, and is fastened through the subfloor – never through the finished flooring if we can avoid it. Back panels and toe kicks go on last so the visible faces stay clean.
- Countertop template, fabrication, install. Quartz and stone tops are templated after the base is set, fabricated offsite, and installed. That’s a two-trip process and your quote reflects the real lead time, not a fantasy.
- Final walkthrough and photo record. We document the install, show you what was done, and hand over the written warranty. The 365-Day Done Right Promise applies: if something isn’t right, we make it right.
One safety note, because it comes up: if your island project involves moving a gas line for a cooktop, or adding a 240-volt circuit for a range, those are licensed-trade jobs with real risk. We schedule licensed plumbers, gas fitters, and electricians for that work, and we tell you in the quote exactly who is doing it. We don’t hand a homeowner a wrench and a diagram.
Kitchen Island Installation Pricing in Enterprise
Here’s the number range, in dollars, so you can screenshot it and compare. These are flat written prices for the scope described, and they include the base, the countertop, and standard installation labor. Add-ons are listed separately because that’s how the quote is structured.
| Island scope | Typical price range | What drives it |
|---|---|---|
| Small freestanding island, stock base, laminate top, no utilities | $2,800 – $4,200 | Size, base brand, delivery |
| Standard built-in base cabinets, quartz top, no utilities | $4,500 – $7,000 | Cabinet brand, drawer count, quartz slab selection |
| Island with sink and plumbing rough-in | Add $1,200 – $2,400 | Distance to existing drain, permit, plumber |
| Island with electrical outlets or dishwasher | Add $600 – $1,500 | Circuit availability, panel capacity, outlet count |
| Island with gas cooktop relocation | Add $1,500 – $3,000 | Gas line run, venting, licensed fitter |
| Oversized or L-shaped island (8+ feet of base) | $7,500 – $9,500+ | Slab seams, cabinet volume, structural support |
What moves the number most is not the size – it’s the utilities. A 6-foot island with no plumbing and no electrical lands in the middle of the range. Add a sink and a dishwasher and you’re adding the rough-in cost plus permit plus a plumber’s trip. The second biggest lever is the countertop: on the same footprint, a stock laminate top against a Cambria quartz top differs by well over $2,000, and both are honest choices. A third factor, and one people underrate, is floor condition. If the slab isn’t level and the base has to be shimmed and scribed, that’s labor.
The quote is a flat price, not an hourly estimate. If we discover something after opening the floor – a drain that’s not where the drawings said, a circuit that can’t carry the load – no work proceeds on that change until a signed change order is in place. That’s the discipline that has kept our projects within a few percent of the agreed cost across 4,000-plus jobs. It’s also why we offer a free second opinion on any written estimate: bring a competitor’s quote and we’ll read it against ours, line by line, at no charge.
Ready to see a number on paper? Call (833) 630-4077 for a free estimate.
FAQs – Kitchen Island Installation
How much does kitchen island installation cost in Enterprise, NV?
Kitchen island installation in Enterprise typically costs between $2,800 and $9,500, with most standard quartz-topped islands landing around $4,500 to $7,000. The low end covers a stock freestanding base with a laminate top; the high end covers an oversized island with plumbing, electrical, and a stone countertop. Call (833) 630-4077 for an exact quote – estimates are free and the price is in writing before work starts.
Can you install a kitchen island the same day?
A freestanding island with no plumbing or electrical can often be installed in a single day once the base and top are on site. Built-in islands with a sink, dishwasher, or gas cooktop need rough-in first and run across multiple visits. Book the site visit and we’ll tell you the realistic schedule in writing. Call (833) 630-4077 to set it up.
Is it cheaper to repair an existing island or replace it?
Repair only wins if the base is solid and the problem is superficial – a lifting laminate seam, loose hinges, a top that needs re-securing. If the base has swelled from water, the cabinet boxes are particleboard that’s failed, or the island rocks because the floor was never leveled, replacement is usually cheaper than the labor of rebuilding around a bad frame. We’ll tell you which one you’re looking at during the site visit. Call (833) 630-4077 for a free estimate.
Do I need a permit to install a kitchen island in Enterprise?
You generally need a permit if the island adds or relocates plumbing, gas, or new electrical circuits – the licensed-trade work gets permitted. A straightforward island with no utilities typically doesn’t require one. Clark County permit rules vary by scope, and we’ll confirm the permit position in the written quote so there’s no surprise line item later. Call (833) 630-4077 and we’ll walk through your specific layout.
What’s the difference between an island and a peninsula in a kitchen remodel?
A peninsula attaches to a wall or run and can only be approached from one side; an island is freestanding and walkable on all four sides. The trade-off is clearance: an island needs at least 36 inches of walkway on every open side, and more on the cooking side if two people use the kitchen at once. Call (833) 630-4077 and we’ll tell you which one your room can actually fit.
What cabinet brands do you install for island bases?
We source from fifty-plus vetted brands, with KraftMaid and Wellborn the two most homeowners choose for island bases because of their drawer and door options. That sourcing depth is what keeps the written quote honest – we can price several brands against the same design rather than steering you to one. Call (833) 630-4077 and we’ll bring the comparison.
Rowan Construction Group Enterprise puts the number on paper before anyone picks up a tool. Free estimate, upfront pricing, and a 365-Day Done Right Promise on every island we install. Call (833) 630-4077 for a free estimate – our background-checked, uniformed crews are scheduled, the price is written, and the photo record comes standard. Start with our home page if you want to see how all seven trades fit together.
Written by the team at Rowan Construction Group Enterprise, serving Enterprise.