Free written scope consultation - allowances, timeline, and change-order rules on paper before a single trade is scheduled
Styles & brands we work with
- Kitchen remodeling
- Bathroom remodeling
- Home additions & ADU
- Roofing
- Windows & doors
- Driveway & pavers
- Fence
See the difference
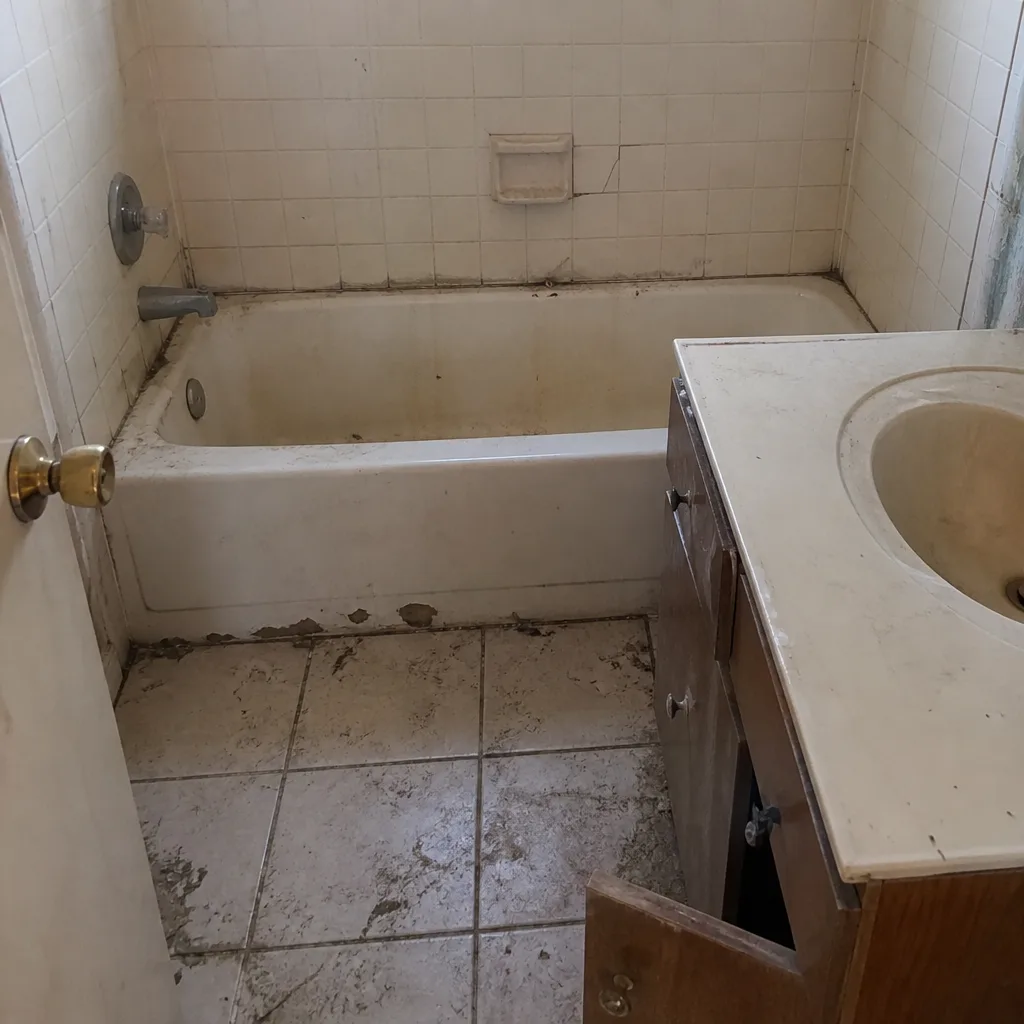 Before
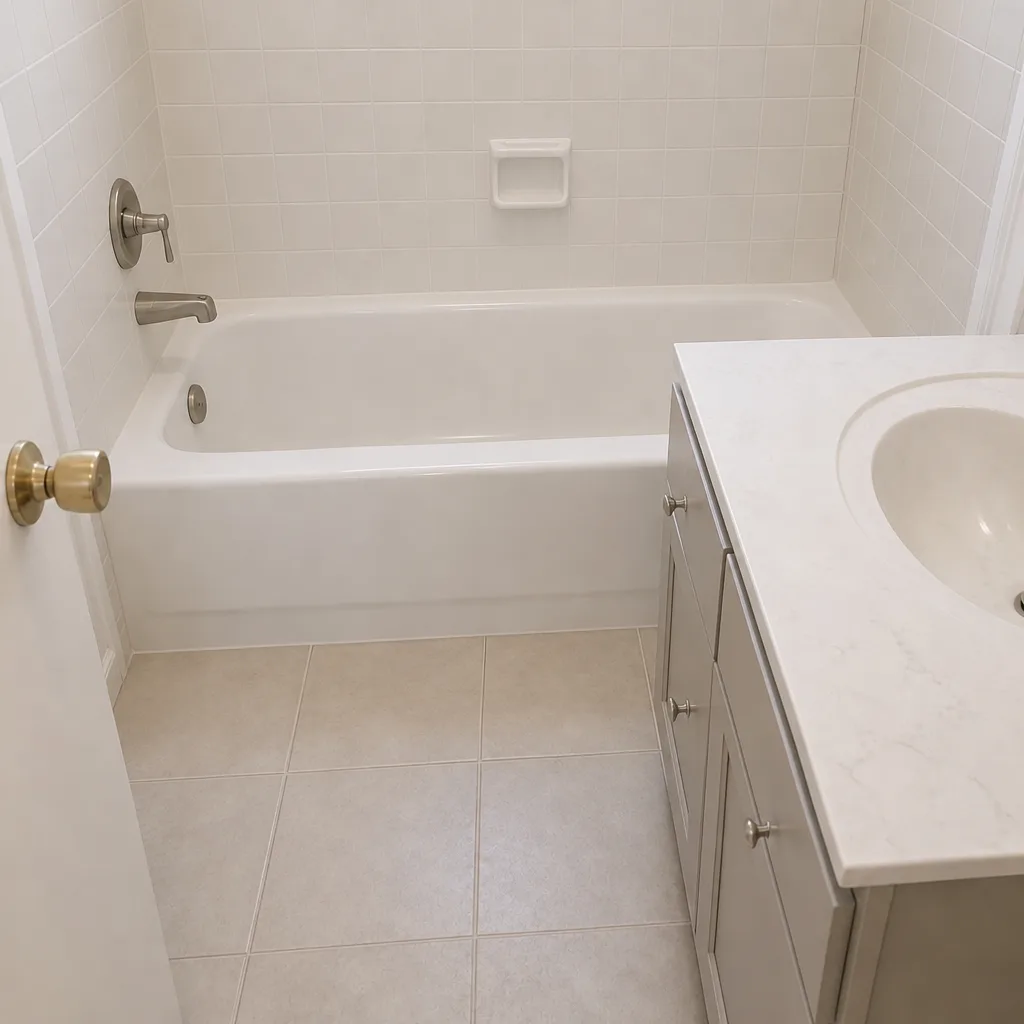 After
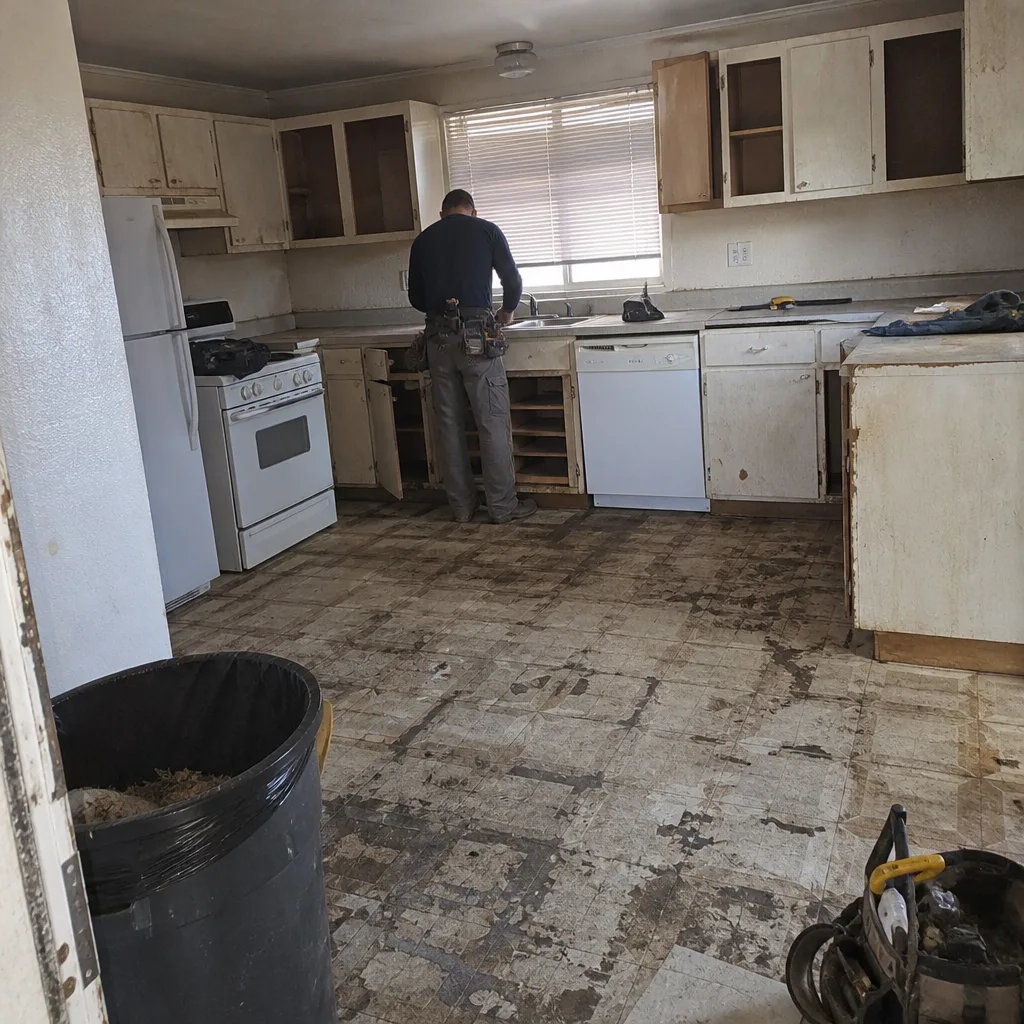 Before
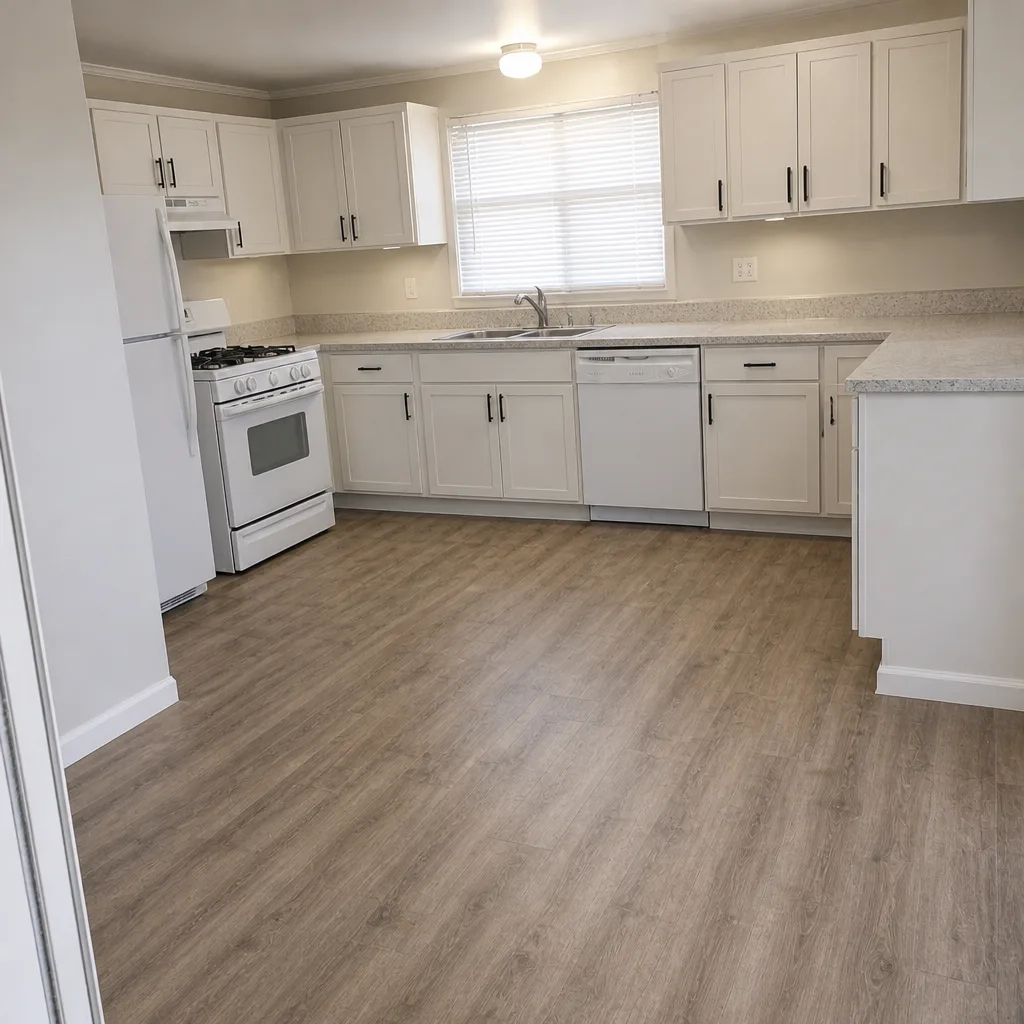 After
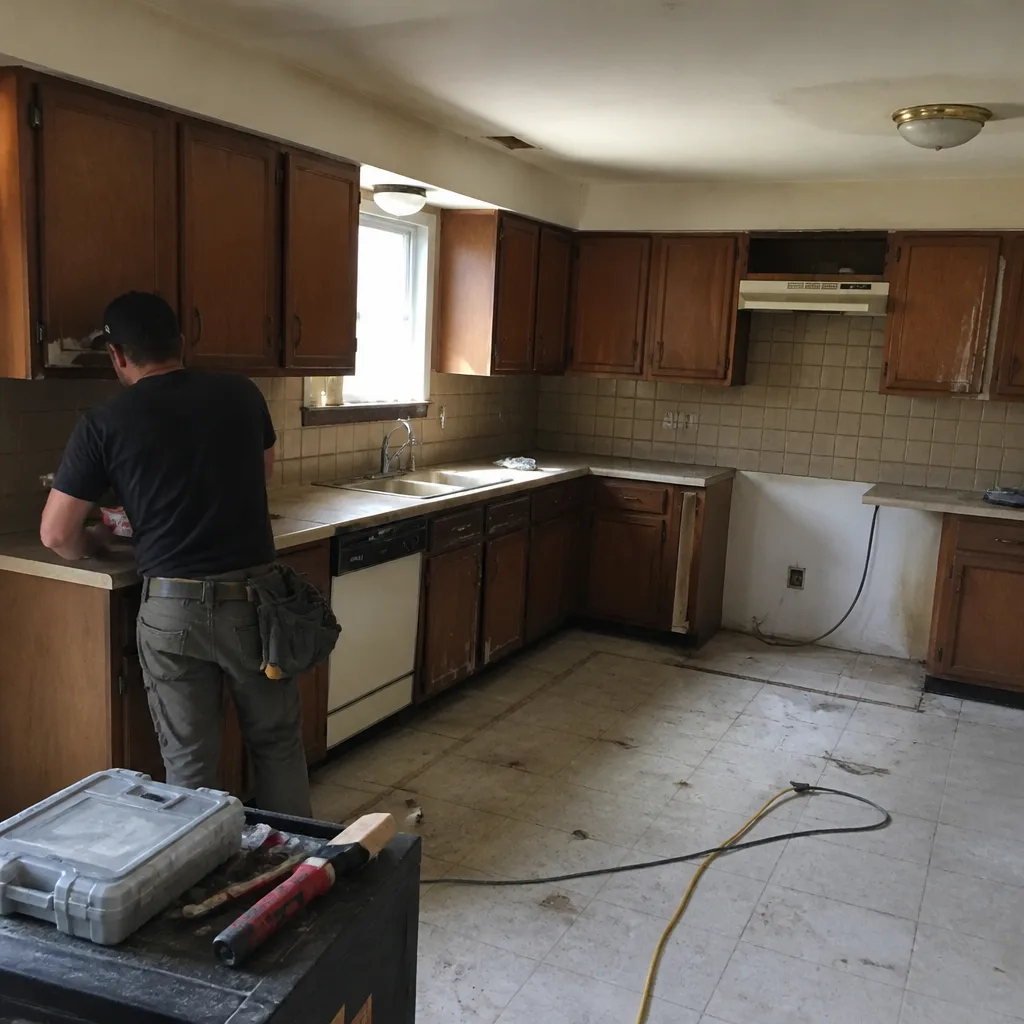 Before
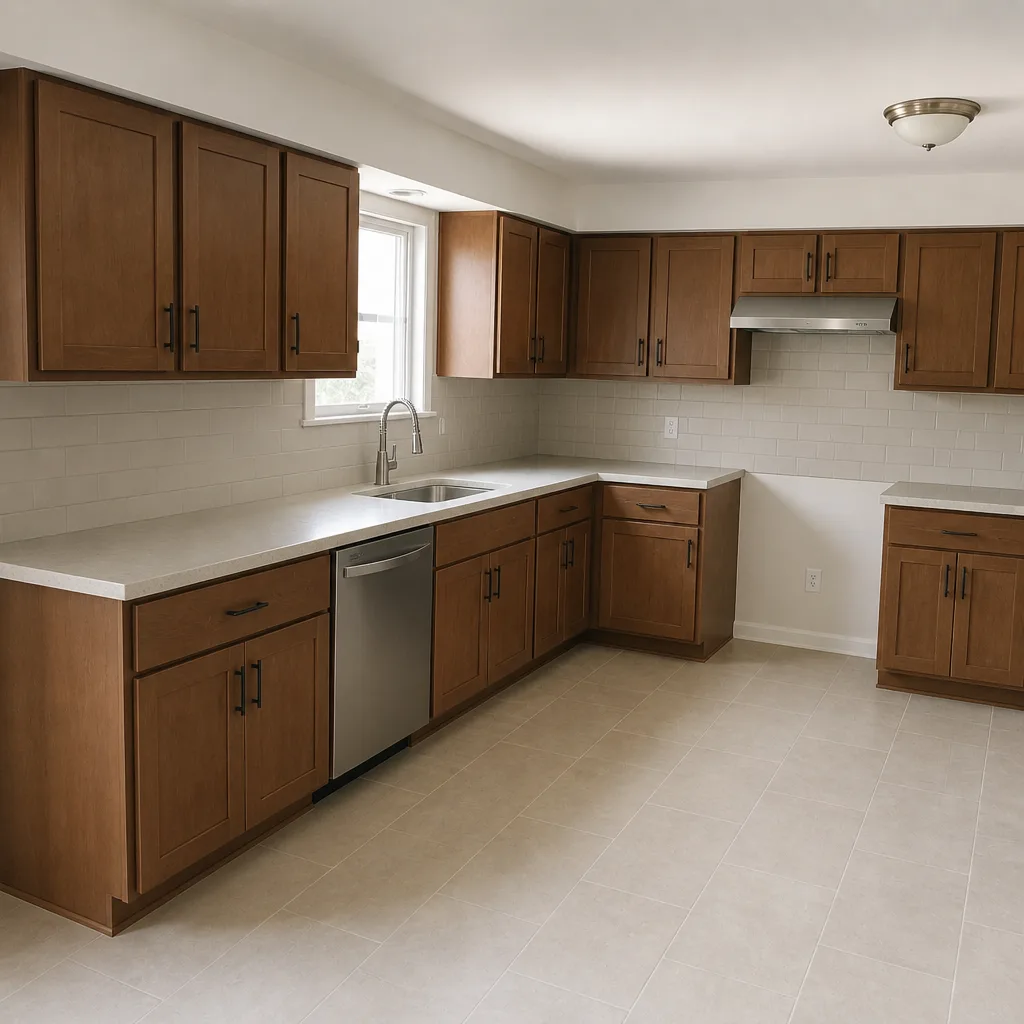 After
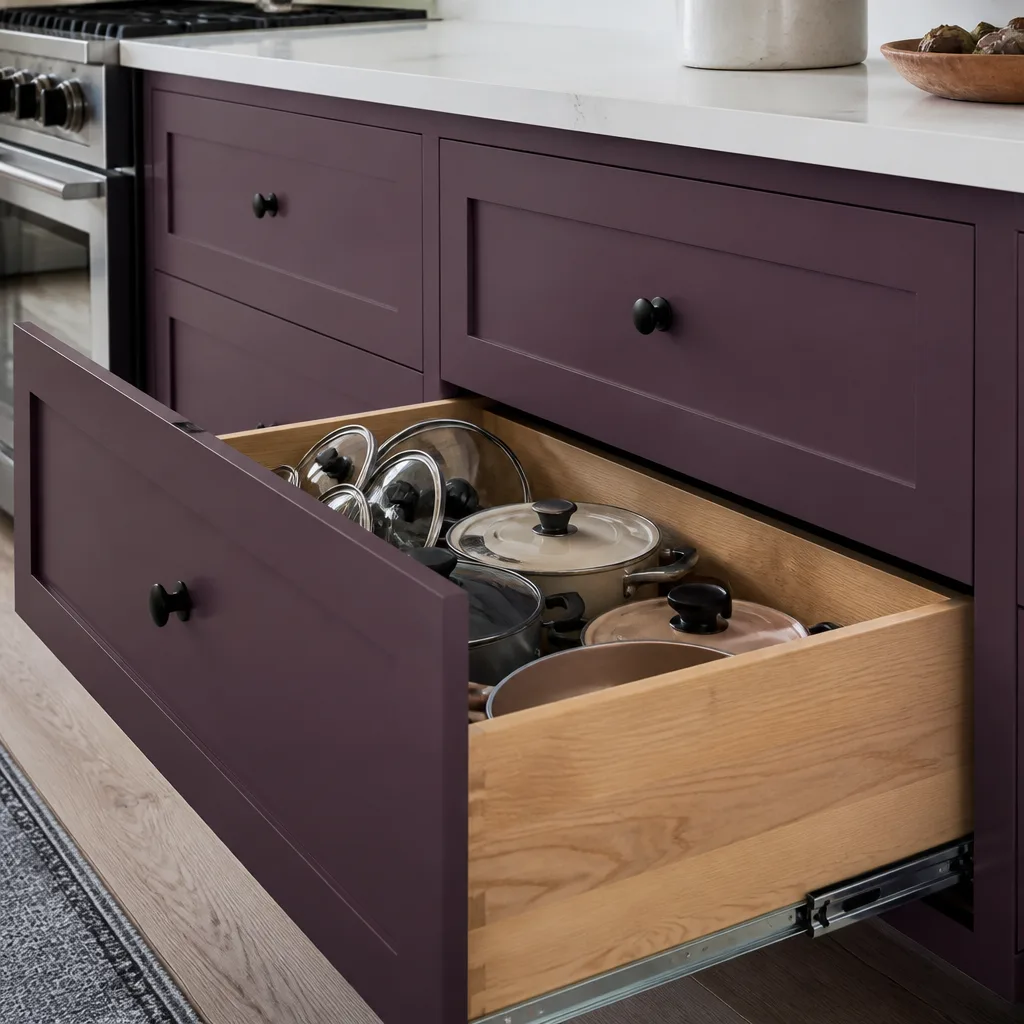
Kitchen Design & Layout in Enterprise, NV
Kitchen design and layout in Enterprise is the measured work of deciding where the sink, range, refrigerator, and work zones sit before a single cabinet is ordered – and it typically costs $450-$2,800 for professional design as part of a remodel. Rowan Construction Group Enterprise handles this as the first phase of Kitchen Remodeling, pairing a written scope and flat written price with a layout drawn to the actual dimensions of your room. To start with a real number on paper, call (833) 630-4077.
Most Enterprise kitchens were built fast during the southern Highlands and Mountain’s Edge growth years, which means the same flaws repeat: a peninsula that pinches the walkway to 30 inches, a refrigerator box too shallow for a modern 36-inch French-door model, and a work triangle that has you crossing the room to reach the sink. We measure what is there, mark what has to move, and put the layout and the price in writing before anything is ordered.
Key Takeaways
- Design and layout usually runs $450-$2,800 as part of a Kitchen Remodeling project in Enterprise.
- Full layout plans with 3D drawings and material selections land at the top of that range, from $1,800 up.
- Every visit includes a documented photo record of your existing space and a written scope before work starts.
- Rowan’s technicians have up to 19 years of experience, and the written price comes before any work begins.
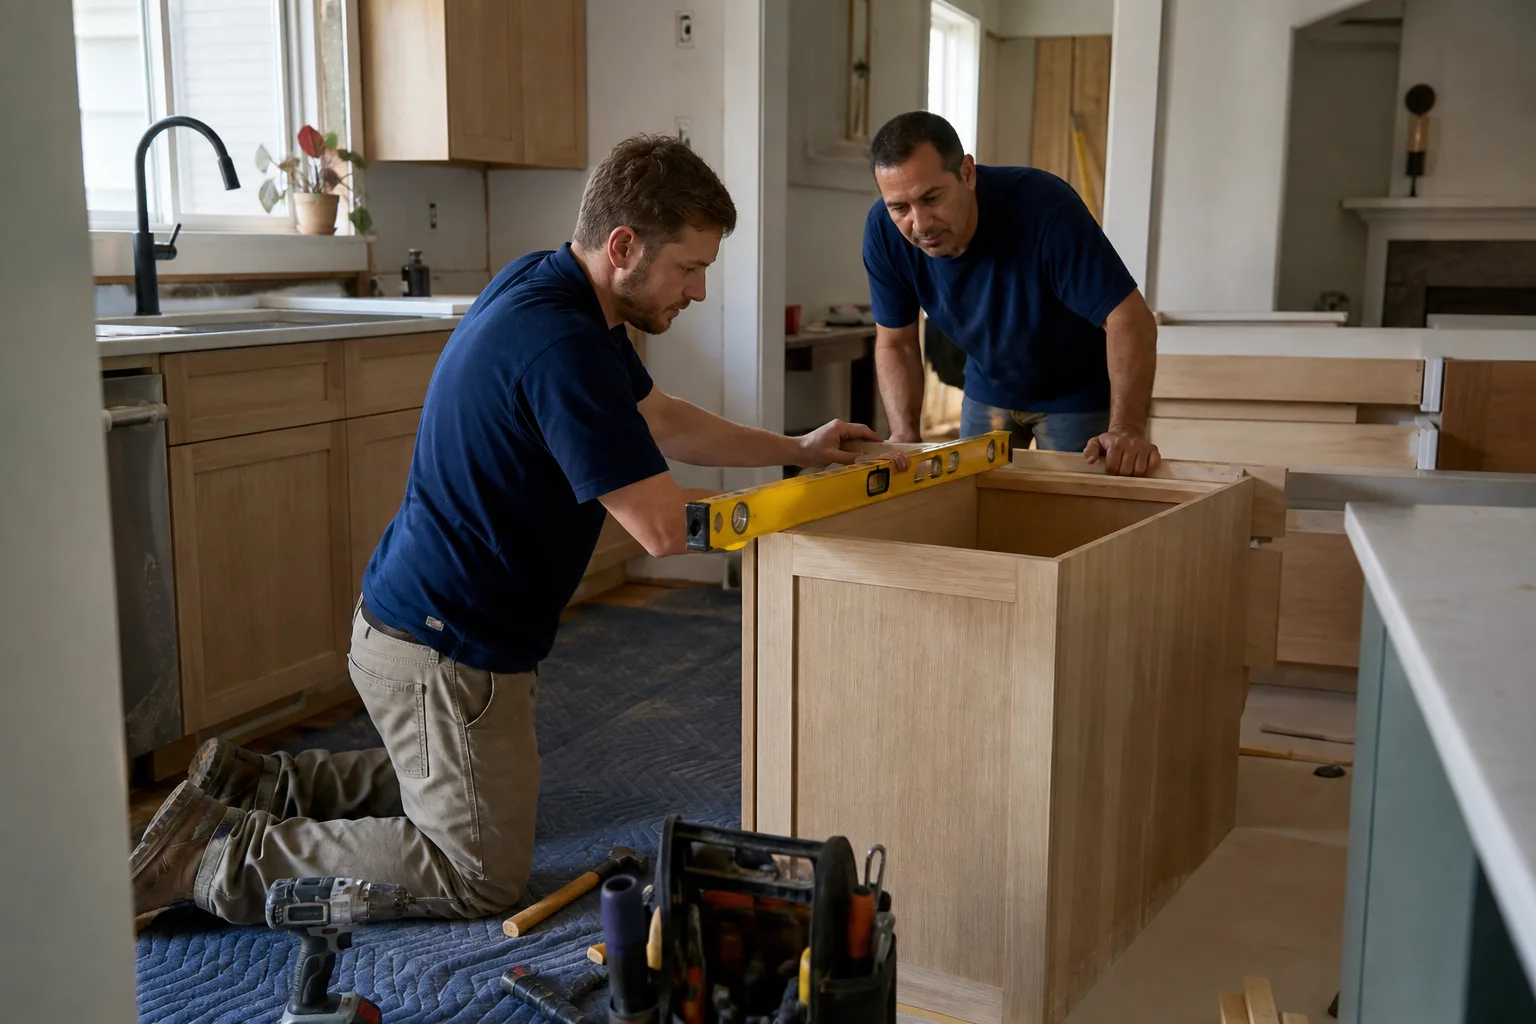
When You Need Kitchen Design & Layout
- The walkway is too tight. If your aisle between the island or peninsula and the counter measures under 42 inches, two people cannot pass while one is cooking. That pinch is a layout problem, not a cosmetic one, and it shows up constantly in the 2005-2015 builds around Rhodes Ranch and the southwest Enterprise edge.
- Your appliances no longer fit the openings. Standard refrigerator widths and range clearances have grown since these houses went up. When a new fridge sits proud of the cabinet line or a slide-in range leaves a gap, the fix starts at the drawing board, not the showroom.
- You are removing a wall or opening the plan. Taking down a wall between the kitchen and living area is the most common reason homeowners call us in Enterprise. That move decides traffic flow, plumbing relocation, and whether the load-bearing span needs a beam – all layout calls.
- You are changing how you cook or entertain. A household that shifted to two cooks in the kitchen, or added a wok station or double oven, needs work zones redesigned around it. The old single-cook triangle rarely survives that change.
- You are updating a kitchen that has never been touched. Enterprise has a deep stock of homes now past 15 years old with original cabinets and a 1990s-2000s galley or U-shape layout. Redesigning around the same footprint can keep costs down while fixing the function.
- You want to sell or rent. A drawn, functional layout reads to buyers and appraisers as a real upgrade. We can lay out a kitchen that photographs well and lives well without over-improving past the neighborhood.
Our Kitchen Design & Layout Process
Our process follows The Haven Standard, the written system that governs every Rowan job. Under Clause 1, the price is written before anyone starts – and that applies to design and layout just as it does to the build.
- Measure and document the room. We record wall-to-wall dimensions, window and door locations, ceiling height, and the existing plumbing and electrical runs. You get a documented photo record of the space as it stands – standard on every visit, not an upgrade.
- Interview how you actually use the kitchen. Where the groceries land, where the kids do homework, how many people cook at once. Layout decisions come out of this conversation, not a catalog page.
- Draft the layout and mark the trade-offs. We draw the work zones – sink, range, refrigerator, prep and landing space – and show you what each option costs you in the other trades. Moving the sink means plumbing; moving the range means a gas or electric change. Each one carries a number, and we name it.
- Select materials against the layout. Cabinet depth and door swing dictate aisle width, so layout and cabinetry move together. We source through fifty-plus vetted brands – KraftMaid and Wellborn for cabinets, Cambria and Caesarstone for countertops – so the written quote carries honest numbers instead of padded ones.
- Put the price and scope in writing. You receive a flat written price with a written scope and a written warranty before any work starts. No change proceeds without a signed change order – the discipline that has kept Rowan’s projects within a few percent of the agreed cost across 4,000-plus jobs.
- Hand off to the build. The layout becomes the build plan for the full Kitchen Remodeling in Enterprise project, and the crew works from the same drawing you approved.
Because this is a design phase, you can bring a competitor’s written estimate and we will review it line by line at no charge as a Free Second Opinion. It is a good way to check a layout price against the scope it claims to cover.
Kitchen Design & Layout Pricing in Enterprise
Kitchen design and layout in Enterprise typically runs $450-$2,800, depending on how much moves and how much documentation you want. Layout decisions that relocate plumbing or gas tend to sit at the higher end. Here is the line-item view:
| Design & Layout Item | Typical Range (Enterprise, NV) |
|---|---|
| Single-room measure, photo record, and basic layout sketch | $450-$750 |
| Detailed layout plan with work zones and appliance placement | $750-$1,400 |
| Full design package: 3D drawings, elevations, and material selections | $1,800-$2,800 |
| Layout with wall removal or door/window relocation | $900-$2,200 |
| Plumbing or gas relocation planning (design only) | $300-$800 |
Several things move the number:
- How much moves. A layout that keeps the sink and range where they are costs less than one that relocates a drain line or a gas stub.
- Wall changes. Removing or adding a wall between kitchen and living space drives structural review and beam decisions, which carry design cost.
- Level of documentation. A sketch is one price; a full drawing set with elevations and 3D renderings is another.
- Cabinet and countertop selection. Deep base cabinets and countertop overhangs change clearances, so materials and layout are priced together through our vetted brand list.
Some homeowners ask about prefab or modular systems for a fast, fixed footprint. Brands like Boxabl and Mighty Buildings appeal because the layout is baked in, but they rarely solve the custom reconfiguration most Enterprise kitchens need – a real room between existing walls, not a factory module. Rowan quotes the custom layout with a flat written price so you can compare it against any modular option on equal terms.
Ask for a written price before you commit, and remember the Free Second Opinion on any written estimate – bring a competitor’s design quote and we will walk it line by line. Every quote is a flat price with a written scope and a written warranty, and no work starts until you have it in hand. Call (833) 630-4077 for a free estimate.
FAQs – Kitchen Design & Layout
How much does kitchen design and layout cost in Enterprise?
Kitchen design and layout in Enterprise usually costs $450-$2,800, with full packages including 3D drawings and material selections at the upper end. Layout changes that relocate plumbing, gas, or a wall push toward the top of the range. Call (833) 630-4077 for an exact quote – your estimate is free.
Do I need a designer if I am only changing the layout slightly?
Even a small layout change benefits from a measured plan, because clearances, cabinet depth, and door swings are easy to get wrong by eye. A pinch under 42 inches in the walkway or a refrigerator that will not fit the opening are exactly the mistakes a drawn plan catches. A flat written price and a documented photo record make the trade-offs visible before you buy anything. Call (833) 630-4077 to book a measure.
Can you move my sink, range, or refrigerator as part of the layout?
Yes, we design layouts that relocate the sink, range, and refrigerator, but each move carries a cost you should see up front. Moving a sink means moving a drain line; moving a gas range means a gas relocation; both are planned in the layout stage and priced in writing. No change proceeds without a signed change order. Call (833) 630-4077 for a quote on your specific room.
How long does the design and layout phase take?
Design and layout for a typical Enterprise kitchen takes roughly two to four weeks from the first measure to the signed plan, depending on how fast selections are made. The measure and photo record happen on the first visit, and the layout draft follows within days. A faster turnaround is possible when material choices are already narrowed. Call (833) 630-4077 to schedule the first visit.
If your Enterprise kitchen has never worked the way you cook, the fix starts with a measured layout and a price in writing. Rowan Construction Group Enterprise brings up to 19 years of technician experience, background-checked and uniformed crews, a live person answering calls around the clock, and the 365-Day Done Right Promise behind every job. Call (833) 630-4077 for a free estimate, and start with a plan you can screenshot and compare.
Written by the team at Rowan Construction Group Enterprise, serving Enterprise.