
Last updated November 18, 2026







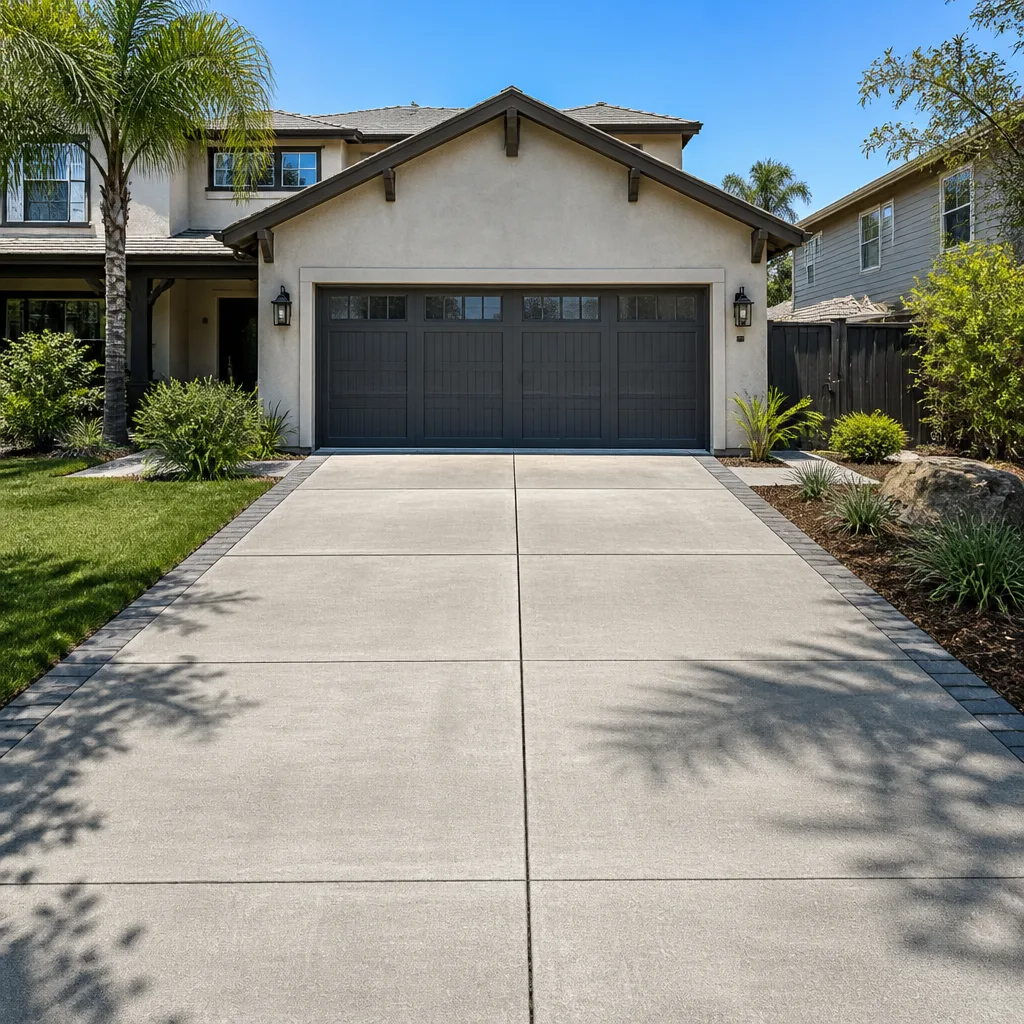
Free written scope consultation - allowances, timeline, and change-order rules on paper before a single trade is scheduled
Construction Permits, Codes & Inspections in NV: What You Need to Know
A permit issued by Clark County does not satisfy your HOA’s architectural review board. An HOA approval does not create a legal structure. And yet homeowners in Enterprise confuse the two every year, sometimes after paying a crew to build something the county then orders them to tear out. Nevada runs three parallel systems – state code, Clark County code, and private HOA covenants – and none of them talk to each other. In this guide we walk through which projects need a county permit and which only need zoning clearance, what the Nevada Energy Code demands of a permitted addition, how the Clark County inspection sequence actually works, and how to pull a contractor’s permit history before you hire them.
Quick Answer
In Enterprise, most structural, electrical, plumbing, and mechanical work needs a Clark County building permit, and almost every project also needs separate HOA architectural approval – two different systems that don’t substitute for each other. Permits protect your resale and insurance; HOA approval protects you from a covenant violation. You generally need both before the first shovel hits dirt.
Styles & brands we work with
- Kitchen remodeling
- Bathroom remodeling
- Home additions & ADU
- Roofing
- Windows & doors
- Driveway & pavers
- Fence
Table of Contents
- Permit or Zoning Clearance? What Triggers Each
- The Nevada Energy Code and Your Permitted Addition
- How Clark County’s Inspection Sequence Works
- What a Failed Inspection Does to Your Project Clock
- Licensed Contractor Permit vs. Owner-Builder Permit
- How to Verify a Contractor’s Permit History
- The HOA Layer Nobody Warns You About
Permit or Zoning Clearance? What Triggers Each
Not every project in Enterprise needs a full building permit. Some need only a zoning clearance – a check that what you’re building is allowed where you’re building it. Knowing which is which saves weeks and, in some cases, thousands of dollars in plan review fees.
In Clark County, a building permit is typically required when a project alters the structure, adds square footage, changes occupancy, or touches the electrical, plumbing, or mechanical systems. A zoning clearance is often enough for minor site work, small accessory structures below the county’s square-footage threshold, and certain fences and walls subject to height limits. The threshold numbers shift, so we confirm current figures with the county before quoting any project – but the categories are stable.
- Building permit required: room additions, ADUs, structural remodels, window and door replacements that change the rough opening, any new electrical circuit, any new gas line, roofing that changes the sheathing, and pools or spas.
- Zoning clearance often sufficient: repainting, flooring replacement, cabinet swaps that don’t move plumbing or gas, fences within the county’s height limit, and certain driveway resurfacing.
- Neither – but HOA still applies: paint color changes, front-yard landscaping, fence style, and visible exterior materials. These live entirely in the HOA layer.
If you’re planning a larger addition, our Home Additions & ADU in Enterprise page walks through the specific permit set those projects require. The point here is simple: assuming “it’s small, so it doesn’t need anything” is the mistake that gets Enterprise homeowners into trouble.
The Nevada Energy Code and Your Permitted Addition
Any permitted addition in Clark County has to meet the Nevada Energy Code, which adopted the 2018 IECC baseline. That code touches three things that surprise homeowners pricing a project: insulation values, fenestration (windows and doors), and HVAC sizing.
The rough numbers matter. Wall insulation in Clark County’s climate zone runs higher than what older Enterprise homes were built to. Windows need a specified U-factor and solar heat gain coefficient, which is why a contractor quoting cheap single-pane replacements on a permitted addition is writing a quote the county will reject. And HVAC equipment must be sized to a load calculation for the actual space – not the existing system, not a rule of thumb. If your addition adds 400 square feet, a properly permitted job includes a Manual J load calc, and the equipment selected reflects it.
This is where brand selection stops being cosmetic. In Enterprise, we’ve seen additions held up at plan review because the window schedule listed a product with no rating documentation. When we specify windows on permitted work, the paperwork travels with the quote – a Sterling or comparable line with published performance ratings, not a verbal assurance. If a contractor can’t produce that documentation for the windows in your addition, the plan review will find out.
- Insulation: wall and ceiling values must meet the current IECC table for the climate zone – confirm the current figure with your plan reviewer.
- Fenestration: every window and door in a permitted assembly needs a documented U-factor and SHGC.
- HVAC: load calculation required for the new space; equipment sized to that calculation, not to the old unit.
How Clark County’s Inspection Sequence Works
Inspections don’t happen once. They happen five times on a typical permitted project, and each one has to pass before the next stage begins. Skipping a stage means covering work the inspector needs to see, which in the worst case means opening up a finished wall.
- Rough inspection – foundation, framing, and any buried or concealed systems, before walls close.
- Framing inspection – structural members, headers, and load paths verified before sheathing and drywall.
- MEP rough-in – electrical, plumbing, and mechanical roughed in and inspected while still open.
- Insulation inspection – the energy code values from above verified before drywall goes up.
- Final inspection – the whole project checked against the approved plan, and the permit is closed.
Each of these can be scheduled through the county’s online portal, and each carries a scheduling lead time. A project that fails one stage mid-sequence can lose a week or more to rescheduling. That’s why we build the inspection calendar into the written schedule before the crew mobilizes, not after.
What a Failed Inspection Does to Your Project Clock
A failed inspection is not a catastrophe. It’s a documented deficiency that has to be corrected and re-inspected before the next stage. The consequences are real but predictable, and how a contractor handles a fail tells you a lot about them.
What happens: the deficiency is noted, the correct work is scheduled, and the re-inspection goes on the calendar. What you should see from a contractor is a written record of what failed, what the fix is, and what it does to your timeline. Under the Haven Standard, every visit includes a documented photo record – which means a failed inspection comes with images of the actual condition, not a phone call that starts “so there’s a problem.”
Two failure types account for most of what we see in Enterprise. The first is dimensional mismatch – a window or door that doesn’t match the plan’s approved opening schedule. The second is missing documentation – a manufacturer’s spec sheet that wasn’t submitted with the permit application. Both are avoidable, and both cost time. Neither is a reason to panic, provided your contractor tells you about it the same day it happens.
Licensed Contractor Permit vs. Owner-Builder Permit
Nevada allows a homeowner to pull an owner-builder permit for work on their own primary residence. It’s legal. It’s also the single most misunderstood choice in the permitting process, and it has implications that outlast the project.
An owner-builder permit means the homeowner is legally the builder of record. That carries real weight. The owner-builder takes on the role of general contractor – which includes responsibility for code compliance, subcontractor licensing, workers’ compensation coverage for anyone on site, and the warranty obligations a licensed contractor would otherwise provide. If the project is later sold within the state’s disclosure window, the owner-builder exemption and its limitations must typically be disclosed to the buyer. Insurance carriers sometimes treat owner-built work differently on a policy claim or a resale inspection.
A licensed contractor pulling the permit is what most buyers expect to see in the record. It means the permit shows a licensed entity of record, the inspections were requested by that entity, and the closeout documents attach to the property with a company name on them. For resale and insurance purposes, that paper trail is the thing that holds up.
- Owner-builder permit: homeowner is the builder of record; responsible for code, licensing of subs, insurance, warranty, and disclosure on resale.
- Licensed contractor permit: company is the builder of record; carries the license, warranty, and closeout documentation; cleaner resale record.
How to Verify a Contractor’s Permit History Before You Hire
Anybody can say they pull permits. Verifying it takes about ten minutes, and every serious homeowner should do it before signing anything. Clark County’s online permit portal makes this straightforward.
- Ask the contractor for their Nevada license number. Every licensed contractor has one, and it should appear on their written quote.
- Look up the license number in the Nevada State Contractors Board’s public database to confirm status and classification.
- Search the Clark County permit portal for that license number as the contractor of record.
- Check how many permits are open, how many are closed, and whether any show a history of failed inspections or expired permits.
- Request the last three permit numbers the contractor pulled in Enterprise or nearby zip codes, and confirm each one independently.
A contractor with a healthy permit history will hand you this information without hesitation. A contractor who pushes back on the request has told you something too – just not the thing they intended. When we quote a project in Enterprise, the permit is part of the scope from day one, and the written price reflects it.
The HOA Layer Nobody Warns You About
Most newer Enterprise neighborhoods sit under HOA covenants, and those covenants run a separate architectural review process from the county. A county permit says the structure is legal. An HOA approval says it complies with the neighborhood’s private rules. You need both, and neither clears the other.
HOAs typically regulate paint color, roof material, fence height and style, front-yard landscaping, window replacements, and any structure visible from the street. Some approve in days. Some take six weeks and require material samples. Submitting to the county without HOA approval is the single most common cause of a forced rework in Enterprise – and the demolition happens on your dime, not theirs.
Driveway and paver work is a good example. Our Driveway & Pavers in Enterprise page explains the site prep and material choices, but the first call in an HOA neighborhood should be to the architectural review committee, not to us. Same for fences: our Fence Installation in Enterprise page walks through the material options, and the HOA’s fence covenant walks through which of those options you’re allowed to use.
Common Mistakes to Avoid
- Confusing an HOA approval with a building permit. The board approves the color; the county approves the structure. Two systems, both required.
- Assuming “small” means “no permit.” An electrical circuit for a new outlet needs a permit even if the outlet is behind a cabinet.
- Hiring an unlicensed contractor who promises to “pull the permit later.” The permit is pulled before work starts, or the work is unpermitted by definition.
- Skipping the energy code documentation on windows and doors. Plan review will reject the submittal without rated products listed.
- Letting the contractor handle the HOA. Covenants are between the homeowner and the HOA. The contractor can help prep the packet, but the signature on the application should be yours.
- Not checking the contractor’s permit history. Ten minutes in the Clark County portal is the cheapest due diligence in the entire project.
- Covering walls before the rough and MEP inspections pass. A failed inspection behind drywall means tearing out the drywall to re-inspect.
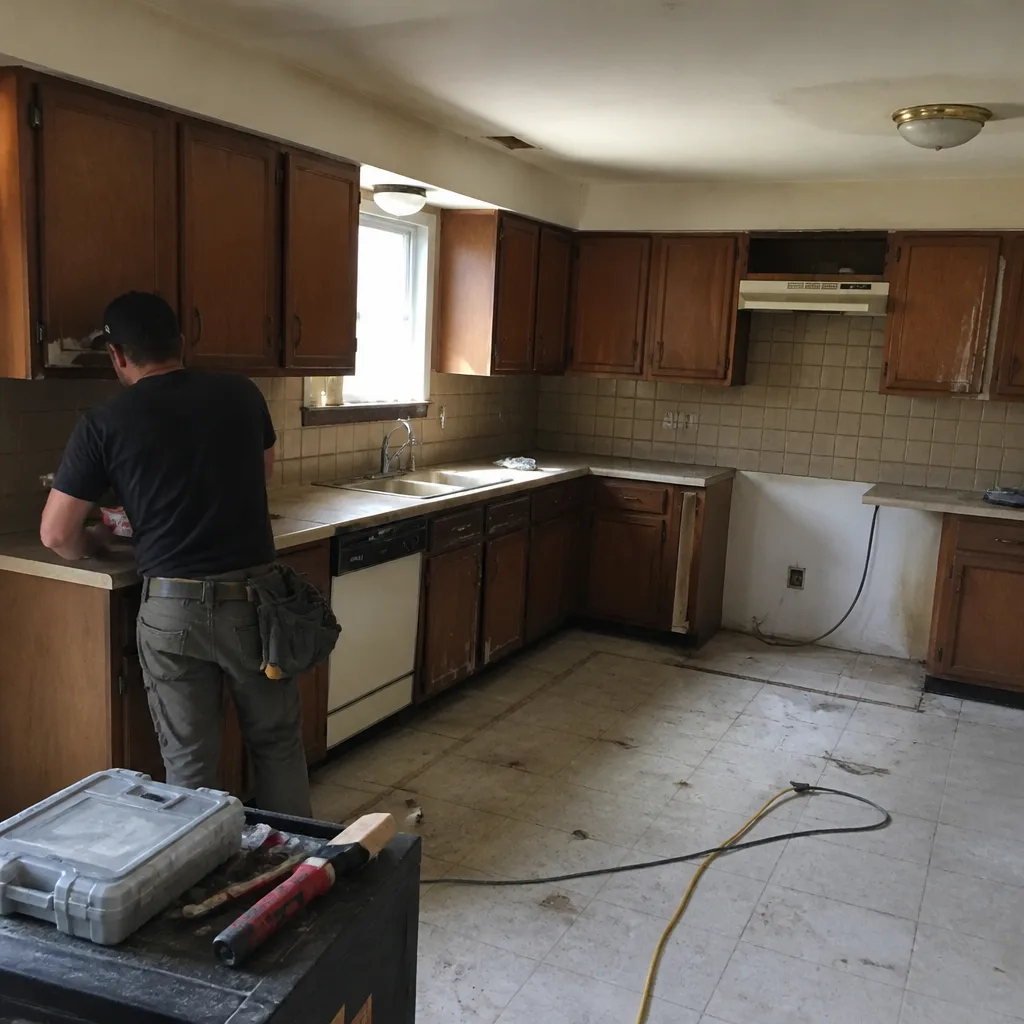
See the difference
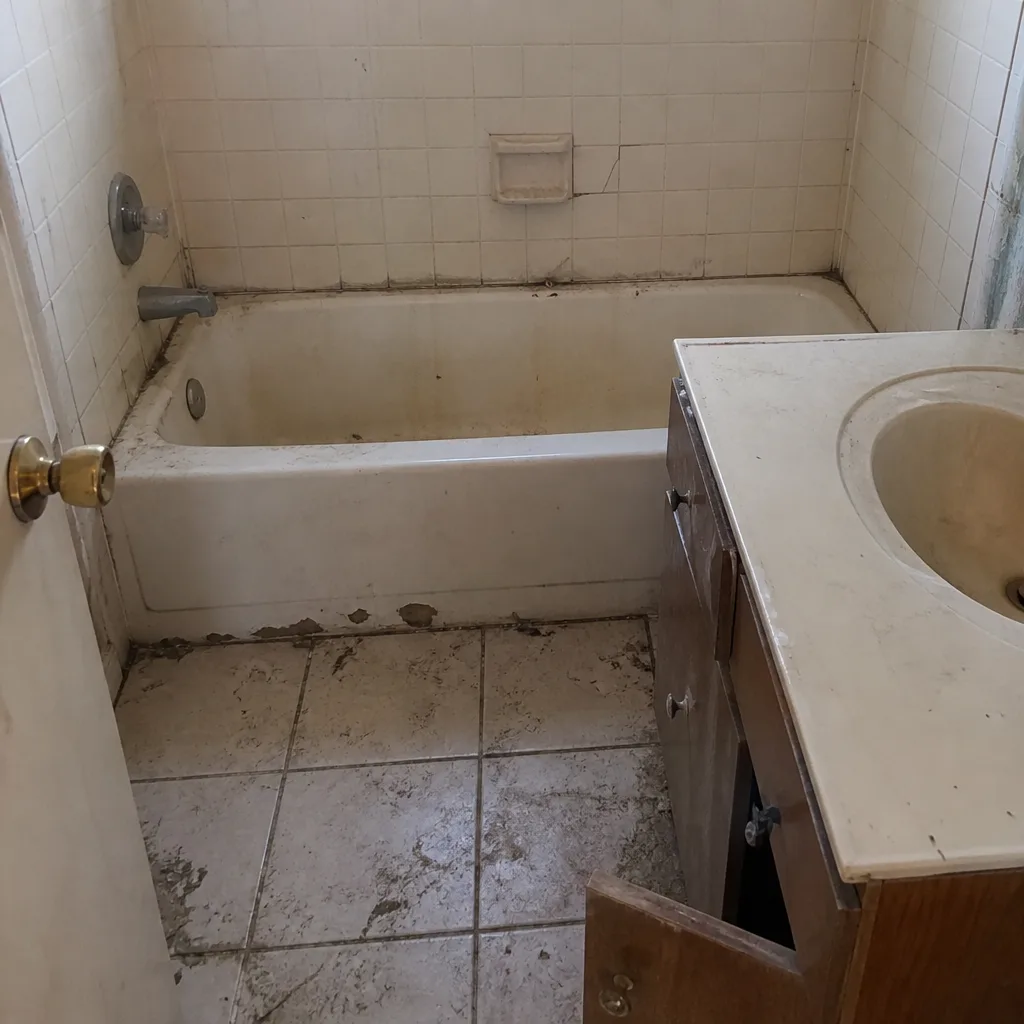 Before
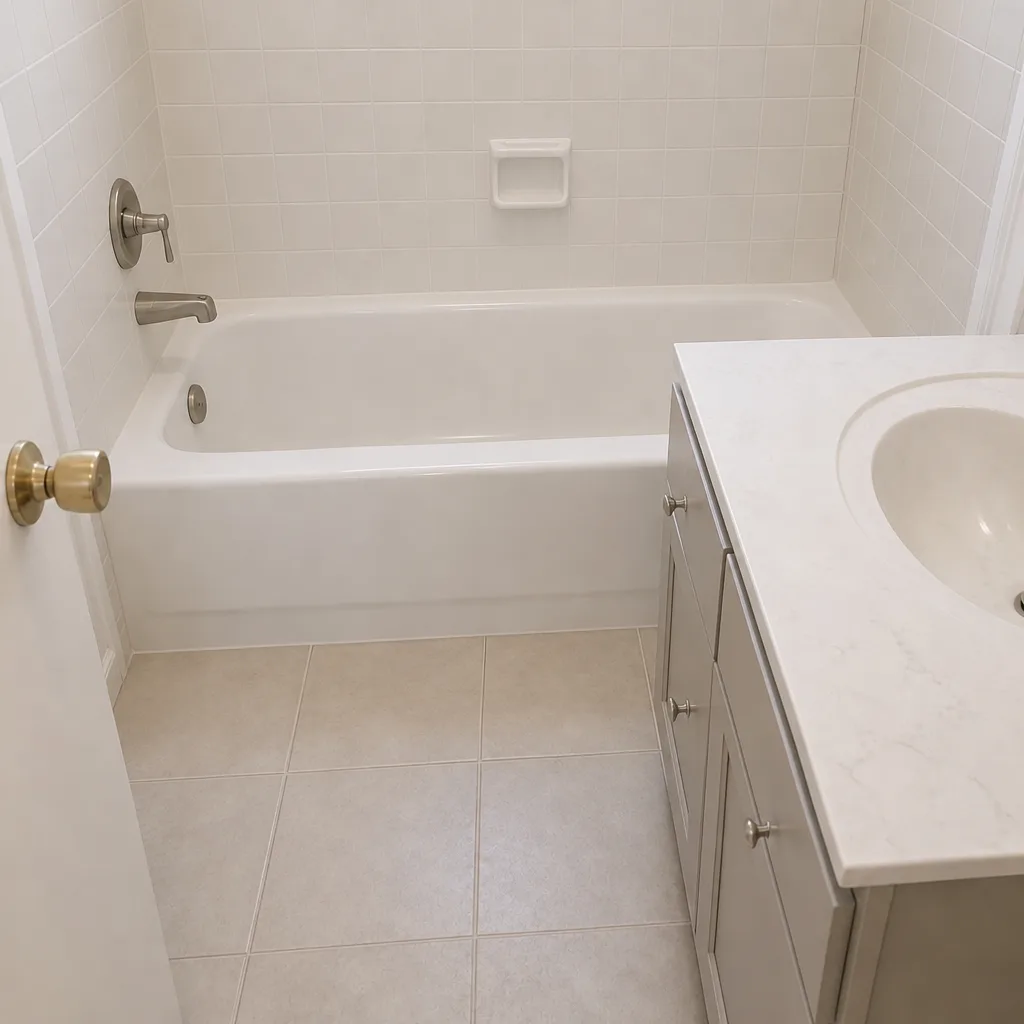 After
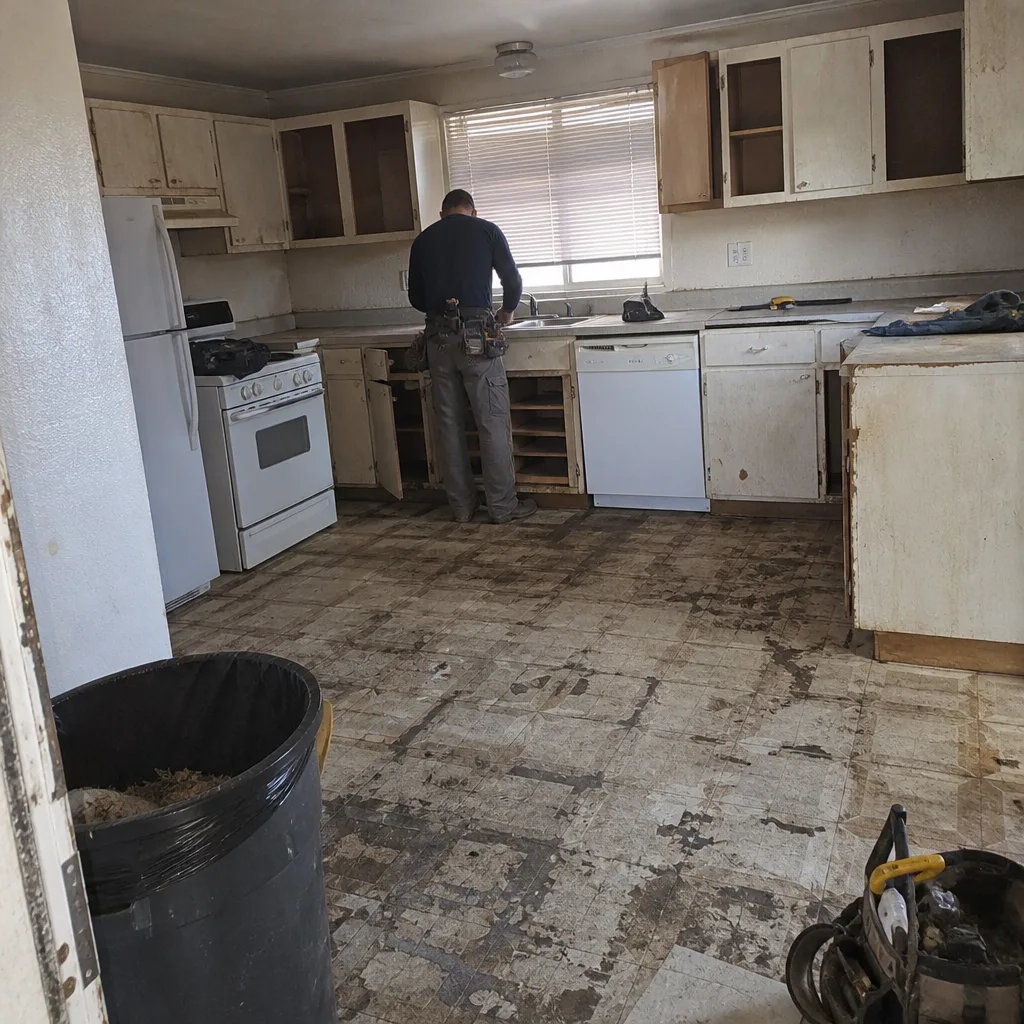 Before
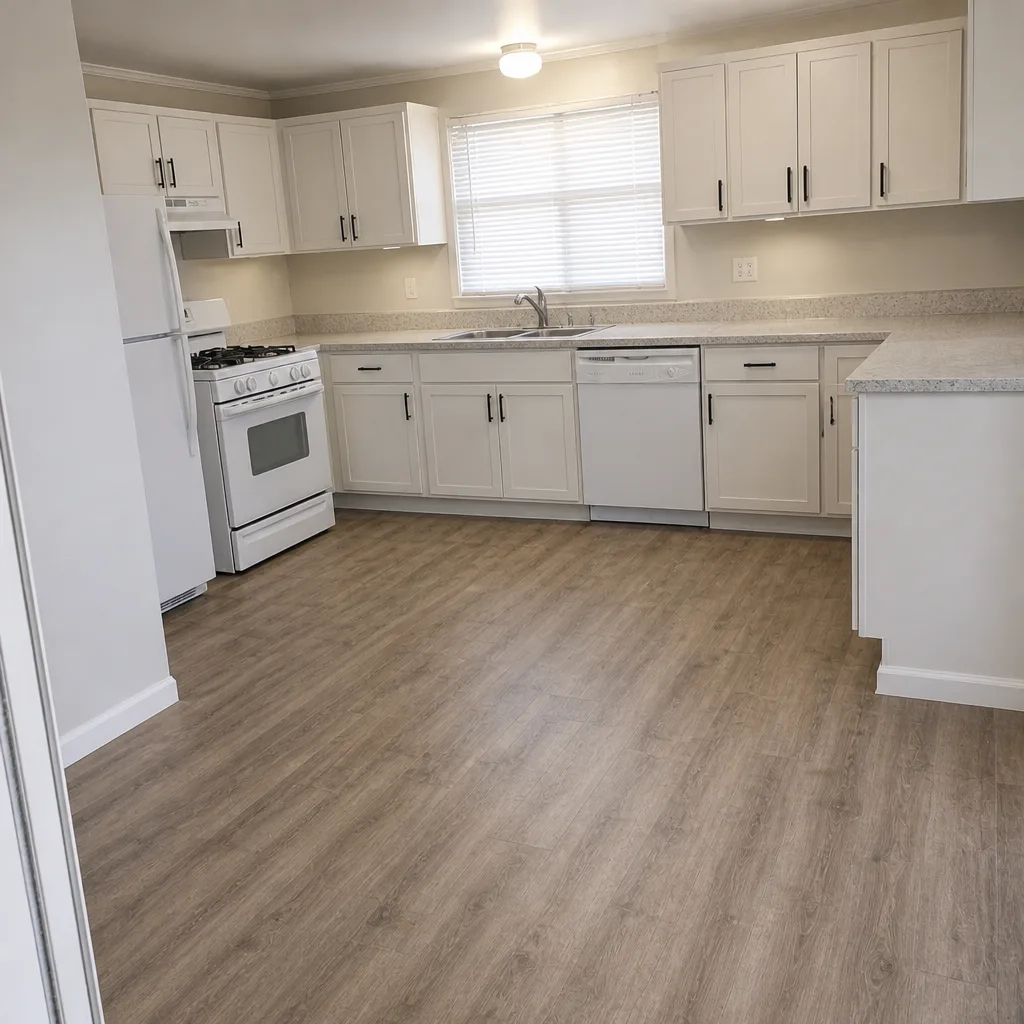 After
 Before
 After
When to Call a Professional
If a project touches structure, electrical, plumbing, mechanical, or the HOA review process, it’s time to bring in a licensed contractor rather than attempt an owner-builder permit. The permit application itself is routine when you know the sequence, but the inspection coordination, the energy code documentation, and the HOA submission are where most do-it-yourself attempts break down. Add a failed inspection mid-sequence and the time cost swamps whatever you saved by self-managing. Roofing is its own category – once a re-roof crosses into sheathing replacement or structural repair, the permitted scope and the inspection sequence change, and it’s a job for a licensed contractor with documented GAF or Owens Corning system specs on the quote. Rowan Construction Group Enterprise offers free estimates in Enterprise – call (833) 630-4077.
Frequently Asked Questions

Yes, if the remodel moves plumbing, gas, or electrical, adds or removes walls, or changes the layout. A cosmetic swap of cabinets and counters in the same footprint may not require a building permit, but it may still need HOA approval if visible from the street. For permitted kitchen work we specify products with documented ratings – a Grohe or Kohler fixture on the plan schedule clears review faster than an unlisted one.
No. They are two separate systems that don’t substitute for each other. A county permit makes the structure legal; an HOA approval makes it compliant with the neighborhood covenants. In Enterprise, the county permit does not – and cannot – speak for the HOA board.
The county can require the work to be uncovered for inspection, or removed, and you’ll pay retroactive permit fees on top of that. The condition also follows the property at resale, and most title and buyer inspections will flag it. Call (833) 630-4077 for a free estimate on doing it permitted the first time.
Clark County permit fees scale with project valuation and the number of inspections required, so the fee is different for a window replacement than for a 500-square-foot addition. The written quote should itemize the permit and plan review as line items, not bury them in a labor rate. Rowan delivers a flat written price before any work starts, permits included in the scope.
Permitted additions and structural improvements can raise your assessed value, which is a positive at resale because the added square footage is on the record. Unpermitted work often results in an insurance claim denial because the carrier wasn’t asked to underwrite the actual structure. The permit protects the record; the record protects the resale.
Most common causes are a header undersized for the span, a missing load path from the new framing to the existing structure, or a rough opening that doesn’t match the approved plan. Each of these is correctable, but each adds a week to the schedule. When we quote an addition in Enterprise, the structural plan set is part of the written scope, so the framing inspection targets a documented design rather than a field decision.
The Bottom Line
Three parallel systems govern construction in Enterprise – state code, Clark County code, and HOA covenants – and none of them clear each other. The county permit makes the structure legal, the HOA approval makes it compliant, and the energy code governs insulation, windows, and HVAC on any permitted addition. Verify every contractor’s permit history before you hire, don’t cover walls before the rough and MEP inspections pass, and treat the HOA submission as a separate task owned by you, not the crew. Get all three lined up before work starts and the project stays on schedule; skip one and the rework happens on your dime.
Need a Permit-Ready Quote?

Rowan Construction Group handles permitting, plan submission, inspection coordination, and HOA documentation as part of every written scope – not as an add-on. Every project ships with a flat written price before work starts, a signed change order for anything that shifts mid-project, and a documented photo record from each visit. If you’ve got a written estimate from another contractor, bring it in for a free second opinion and we’ll review it line by line. Call (833) 630-4077 to schedule your free estimate in Enterprise.
For everything we build across the region and how we structure each trade, start at the Rowan Construction Group Enterprise home.
Written by the team at Rowan Construction Group Enterprise.