Last updated November 18, 2026


Free written scope consultation - allowances, timeline, and change-order rules on paper before a single trade is scheduled
DIY vs Professional Home Additions & ADU: What’s Safe to Do Yourself
Nevada law lets an owner-builder pull their own permits. Clark County’s owner-builder permit then requires a signed affidavit acknowledging you cannot sell the property for 12 months after final inspection, and that affidavit resets every time you pull a trade permit under it. That single clause reframes the whole DIY question. In our experience working additions across Enterprise and the rest of the valley, the tasks a homeowner can legally self-perform without endangering the occupancy certificate or the insurance policy are narrower than most guides admit. This guide separates the safe scopes from the structural and permit risks that can cost five figures to unwind.
Quick Answer
You can safely self-perform non-structural interior work in an addition: non-load-bearing partition walls, drywall hanging and finishing, interior paint, tile setting, flooring installation, and finish carpentry. Structural framing can be owner-performed under an owner-builder permit but must pass the identical inspections a licensed crew faces. Electrical panel work and the service entrance always require a licensed C2 electrician in Clark County. Plumbing rough-in and gas lines involve code errors that cost $800 – $2,500 to open and redo, so the economics rarely favor DIY. The tasks that trigger insurance and resale risk are framing alterations without engineering review, anything touching the electrical service, and unpermitted work of any kind.
Styles & brands we work with
- Kitchen remodeling
- Bathroom remodeling
- Home additions & ADU
- Roofing
- Windows & doors
- Driveway & pavers
- Fence
Table of Contents
- What Clark County Actually Requires From an Owner-Builder
- Load-Bearing Walls: The Single Most Expensive DIY Mistake
- The Real Cost of Common DIY Scopes vs. Licensed Bids
- The Insurance Angle Most Homeowners Miss
- Decision Matrix: Task-by-Task Permit and License Requirements
- A 7-Step Sequence for a Legal Owner-Builder Addition
- Why Enterprise Additions Have Their Own Rules
- Common Mistakes to Avoid
What Clark County Actually Requires From an Owner-Builder
Clark County’s building department issues owner-builder permits only for a property the owner intends to occupy. The permit application requires proof of ownership, and the accompanying affidavit is where most homeowners discover the catch: no sale of the property for 12 months after final inspection. Every trade permit you pull under the owner-builder number extends that clock. If you’re planning an addition and expect to sell within a few years, the affidavit can lock you out of the market longer than you’d want.
The permit itself doesn’t grant blanket authority. Clark County splits the work into trade categories, and the categories don’t behave the same way:
- Electrical panel work and service entrance: Always requires a licensed C2 electrician. The owner-builder permit does not extend to the service panel or utility connections, and the utility will not energize equipment without a licensed electrician’s sign-off.
- Plumbing rough-in and gas lines: Roomy territory for owner-builders on paper, but the inspection process is unforgiving. Rough-in must pass pressure testing and slope requirements before drywall, and a failed inspection means opening finished walls later at your own cost.
- Structural framing: Permitted under an owner-builder number, inspected against the same plans a licensed framer’s crew would submit. Nailing schedules, hold-down hardware, and sheathing attachment are checked line by line.
- HVAC: Requires a licensed mechanical contractor, especially for any refrigerant charge work or the load calculation required for a permit.
- Drywall, flooring, paint, tile, finish carpentry: No trade license requirement in practice. These are finish categories, and inspections on finish work are minimal compared to rough-in.
The rule of thumb we use: anything hidden behind the wall carries a license requirement or a rough-in inspection, and anything you’ll see after move-in is fair game for the homeowner. That’s a cleaner line than most guides draw.
Load-Bearing Walls: The Single Most Expensive DIY Mistake
A load-bearing wall transfers weight from the roof and floors above down to the foundation. Every wall in a single-story home looks similar from the outside, which is exactly why homeowners cut into the wrong one. In a typical Enterprise subdivision house built in the last 30 years, the exterior walls and every wall running perpendicular to the roof joists are load-bearing, and the interior partitions running parallel to the joists usually aren’t. That’s a heuristic, not a determination. The joist direction is only visible from the attic or above the ceiling cavity, and a wall that seems parallel can carry a beam.
Here’s a reliable test sequence for identifying load-bearing walls without cutting anything open:
- Enter the attic or crawlspace and record the direction the ceiling joists run.
- Mark every wall that runs perpendicular to those joists. These are your candidates for load-bearing.
- Check the foundation or slab for continuous footings under candidate walls. A footing that follows the wall means the wall was designed to carry load.
- Look at the original house plans if you have them. The framing plan will show the beams and header locations.
- Confirm with a structural engineer before removing or altering any candidate wall. An engineer’s letter typically costs a few hundred dollars and closes the question.
Removing a load-bearing wall without a beam design and permit is the most financially catastrophic DIY error we see in additions. The failure mode isn’t always a collapse; it’s sagging floors, cracked drywall, and a door frame that won’t shut six months later. Fixing it means an engineer’s retrofit design, a temporary shoring system, a new beam, and opening every wall around the affected span. The bill routinely exceeds the cost of having done it properly the first time by a factor of four or more. We don’t offer step-by-step guidance on structural alterations for a reason. Under our Home Additions & ADU in Enterprise process, every structural change goes through engineering review before a permit is pulled.
The Real Cost of Common DIY Scopes vs. Licensed Bids
The DIY math is not one calculation. Each scope has a different break-even point, and some don’t break even at all once you count rework. Here’s what we see in the Enterprise market when a homeowner walks in with a competitor’s bid and asks for a line-by-line review under our Free Second Opinion offer.
- Non-load-bearing partition framing: DIY saves roughly $1,500 – $3,000 per 500 sq ft in labor. Framing mistakes on partitions are recoverable because they aren’t holding anything up. This is one of the genuinely favorable DIY scopes if you own the tools and can pass a framing inspection.
- Tile work: DIY saves $2 – $5 per sq ft in labor on floors and walls. Setting tile well is a skill, but the failure mode is cosmetic, not structural. A tile you set crooked comes up with a chisel.
- Interior paint and drywall finishing: DIY savings on paint are roughly $1.50 – $4 per sq ft of wall area. Drywall finishing is where most homeowners underestimate the skill involved; the visible seams are the tell.
- Plumbing rough-in: Labor savings of $500 – $1,200 per fixture group look attractive until a slope or venting error fails inspection. Opening and redoing plumbing rough-in costs $800 – $2,500 because the wall is already closed. The break-even drops to near zero.
- Electrical rough-in: Savings of $800 – $1,500 for a typical bedroom circuit are wiped out by a single inspection failure. Panel work is off the table entirely in Clark County without a C2 license.
- HVAC: Permit requires a licensed mechanical contractor. Not a DIY scope at all.
The pattern is consistent. Finish trades are where DIY pays. Rough-in trades are where it doesn’t, because the pain of a mistake is hidden behind the wall. Compare the framing savings above against our Driveway & Pavers in Enterprise pricing and the fence numbers on the Fence Installation in Enterprise page, and you’ll see the same shape: hardscape and fence labor is recoverable, so the DIY economics work in some cases. Hidden work is different.
The Insurance Angle Most Homeowners Miss
Standard homeowner’s policies in Nevada include a construction exclusion clause. The exact language varies by carrier, but most policies carve out coverage for work performed as part of a construction project unless licensed contractors performed the work. The dollar threshold is commonly $5,000 – $10,000, above which the exclusion applies.
The consequence is subtle and expensive. If a fire starts in an addition and the addition was built by the homeowner under an owner-builder permit, the insurer will review the file to determine whether the loss falls under the exclusion. If the work was unpermitted, the claim on that addition can be unenforceable. The policy still covers the original house, but the $100,000 you put into a kitchen or a two-car addition may not be covered at all. That’s a specific, dollar-denominated exposure that a homeowner walks into without any warning because the policy language never uses the word “owner-builder.”
Second point: mortgage lenders require proof of permits before they’ll finance against a new addition. An owner-builder permit is a valid permit, but the 12-month resale restriction from the Clark County affidavit means the property isn’t freely sellable. If you’re planning to refinance or sell within two years, the owner-builder route can leave you stuck between an unsellable property and an insurance document that doesn’t reflect the work you did.
Decision Matrix: Task-by-Task Permit and License Requirements
Here’s the working table we use internally when we scope an addition. Reading across each row tells you what Clark County requires and what fails when it goes wrong.
- Structural framing (walls, headers, beams): Permit required. Owner-builder allowed, engineering review required for any beam or header change. Inspection failure consequence: redo of the affected section, engineering letter, possible shoring. Realistic DIY break-even: not favorable once engineering is included.
- Non-load-bearing partitions: Permit required as part of the addition. Owner-builder allowed, no engineering review needed. Inspection failure consequence: minor reframing. Break-even: $1,500 – $3,000 per 500 sq ft of labor saved; favorable.
- Plumbing rough-in: Permit required. Owner-builder allowed, but pressure test required before drywall. Inspection failure consequence: $800 – $2,500 to open and redo. Break-even: unfavorable for anything beyond a simple lateral.
- Electrical rough-in (branch circuits): Permit required. Owner-builder allowed for branch circuits; service panel and service entrance require a licensed C2 electrician. Inspection failure consequence: $400 – $1,200 to reopen and correct. Break-even: marginal.
- Electrical service/panel: Permit required. Licensed C2 electrician required, no owner-builder exception. Consequence of unpermitted service work: utility refusal to energize, insurance claim exclusion. Break-even: not a DIY scope.
- HVAC: Permit required. Licensed mechanical contractor required. Break-even: not a DIY scope.
- Drywall (hang and finish): Covered under the addition’s general permit. No trade license. Inspection failure is rare and cosmetic when it happens. Break-even: favorable, $1.50 – $4 per sq ft of labor saved.
- Flooring and tile: Covered under the general permit. No trade license. Break-even: favorable, $2 – $5 per sq ft in labor saved on tile.
- Interior paint: Covered under the general permit. No trade license. Break-even: favorable in every case we’ve reviewed.
Read the matrix as a screening tool, not a license. Anything with an unfavorable break-even is a task where having a licensed professional do it is cheaper once you weight the expected cost of rework by the probability of failure.
A 7-Step Sequence for a Legal Owner-Builder Addition
If you’ve decided to do some of the work yourself under an owner-builder permit, the sequence matters as much as the tasks. This is the order we walk every Enterprise homeowner through when they ask whether they can take on part of the scope.
- Confirm the property is your primary residence. Clark County issues owner-builder permits only to the owner who will occupy the home.
- Sign the affidavit with eyes open. The 12-month resale restriction runs from final inspection, and every trade permit you pull under the owner-builder number resets the clock. Plan accordingly.
- Submit plans with an engineer’s letter for any structural change. Removing an interior wall, adding a beam, or opening a span requires a structural review before the permit application is complete.
- Pull the general permit and list the trades you intend to self-perform. Anything not listed on the owner-builder application defaults to licensed trade contractors.
- Schedule rough-in inspections before drywall on every trade. Plumbing pressure test, electrical rough-in, framing, and mechanical inspection all happen at this stage. Nothing gets covered until it’s signed off.
- Document as you go. Photos before drywall, inspection records, engineer’s letters, and permits stay with the property file. Insurers ask for these on claims.
- Schedule final inspection and file the paperwork with your insurer. Update the policy to reflect the new square footage once final inspection clears. Under our 365-Day Done Right Promise, we treat this step as part of the job, not an afterthought.
The two most common points of failure are step 4 (a trade the homeowner forgot to list gets discovered mid-project, and the licensed contractor has to re-permit under their own number) and step 7 (the policy is never updated, so the addition ends up underinsured).
Why Enterprise Additions Have Their Own Rules
Enterprise’s climate adds a layer to the DIY decision that guidebooks from other states don’t account for. The desert heat and the summer monsoon both push on the building envelope in ways that matter for additions. Attics in Enterprise routinely reach 160°F in July, which shortens the life of anything you put in the ceiling cavity: bath fans, ductwork, and electrical junction boxes all degrade faster than they do in milder climates. An owner-builder who does their own electrical rough-in and uses residential-grade fixtures designed for a coastal market will be replacing them in five years instead of fifteen.
Monsoon season runs roughly July through September in Enterprise, and water intrusion is the leading cause of addition failures we’re called out to inspect. Flashing detailing at the roof-to-wall transition, weep screed placement on stucco, and the deck-to-wall connection are the three locations where a DIY error is not cosmetic. The first rain after an unflashed addition opens a repair scope that starts at $4,000 and climbs quickly. Enterprise subdivisions built from the late 1990s through the 2010s share similar framing and stucco details, so the failure patterns repeat across the city, and the repairs get priced accordingly.
Permit volume in Enterprise is also a factor that surprises homeowners. The building department reviews additions in this part of the valley at a steady pace, and the inspectors know the local construction patterns well. A plan drawn by an out-of-state designer often fails the first review on details that a licensed Enterprise contractor wouldn’t have gotten wrong. If you’re starting the process, we cover the plan-review sequence in more detail on our Home Additions & ADU in Enterprise pillar. For the trades that support an addition, our Driveway & Pavers in Enterprise page covers the exterior work that often accompanies an ADU build, and our Fence Installation in Enterprise page covers privacy fencing, which many ADU owners specify using brands like Master Halco and Ameristar.
Common Mistakes to Avoid
- Removing a wall before checking the joists. In a typical Enterprise bedroom-to-bath conversion we recently reviewed, the “partition” the homeowner had already cut was carrying two ceiling joists and a beam. A $300 engineering letter before demo would have saved a $9,000 retrofit and a temporary shoring rental.
- Assuming the owner-builder permit is one 12-month clock. Each trade permit you pull under the owner-builder number restarts the resale restriction. Homeowners often discover they can’t sell in the year they intended.
- Self-performing electrical rough-in without a C2 electrician for the panel. Clark County’s utility will not energize the service without the licensed sign-off, and your insurer can treat the panel work as unlicensed labor under the construction exclusion.
- Skipping the pressure test on plumbing rough-in. A slow drain leak discovered after move-in means opening the wall again, and that bill starts around $1,200 in Enterprise once drywall and paint are factored back in.
- Not updating the homeowner’s policy after final inspection. If a monsoon leak damages the new addition in year two, the claim on that addition can be denied because the policy never got the square footage. Call your carrier the week the final inspection passes.
- Choosing a contractor who won’t put the price in writing before work starts. “Call for a quote” is the tell. Under Clause 1 of The Haven Standard, the price is written before anyone starts, and that discipline is what keeps a project within a few percent of the number the customer agreed to. The same clause is what makes a Free Second Opinion on a competitor’s bid useful, because there’s an actual number to review.
- Buying fixtures and materials without vetting them for the desert climate. Ceiling fans, exterior door seals, and stucco accessories sold for other markets don’t hold up in Enterprise’s heat. We buy from fifty-plus vetted brands (KraftMaid and Wellborn for cabinets, GAF and Owens Corning for roofing, Kohler and Toto for fixtures) because those specifications actually hold.
See the difference
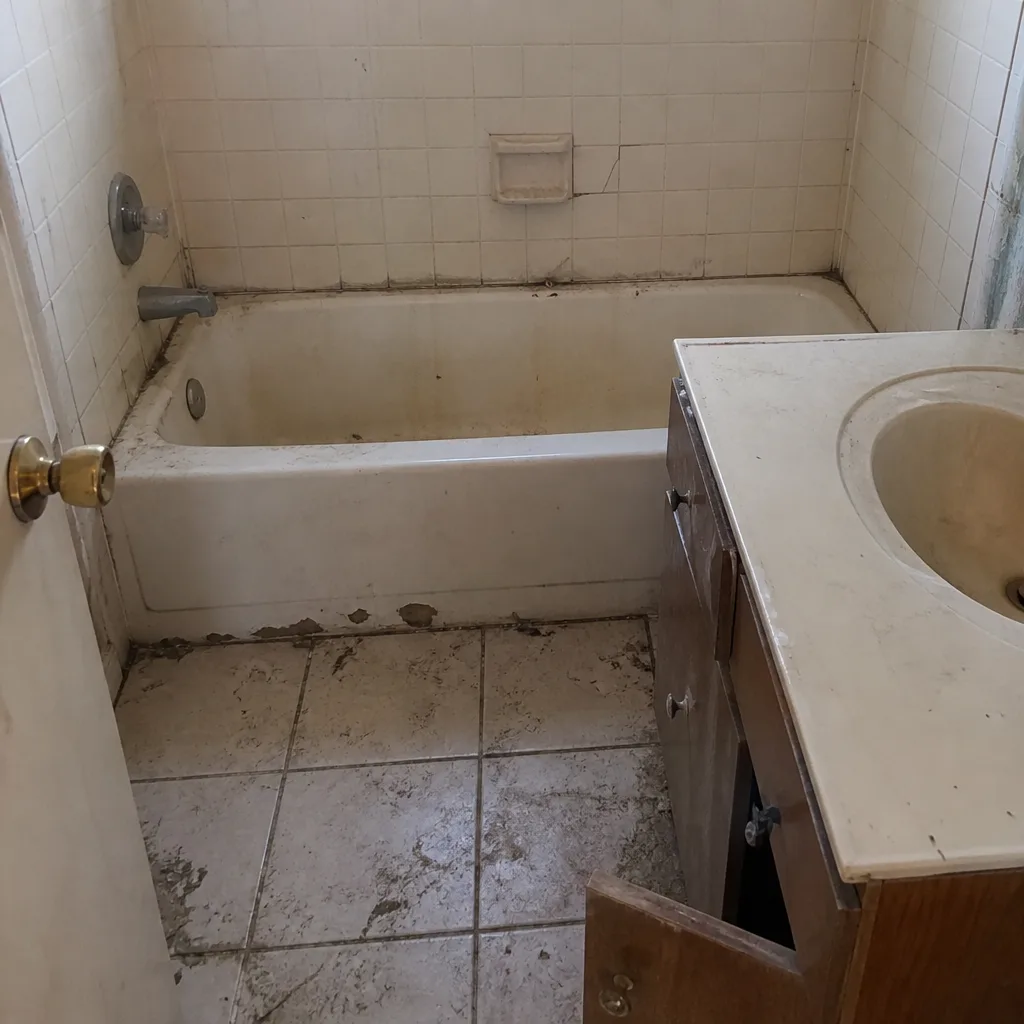 Before
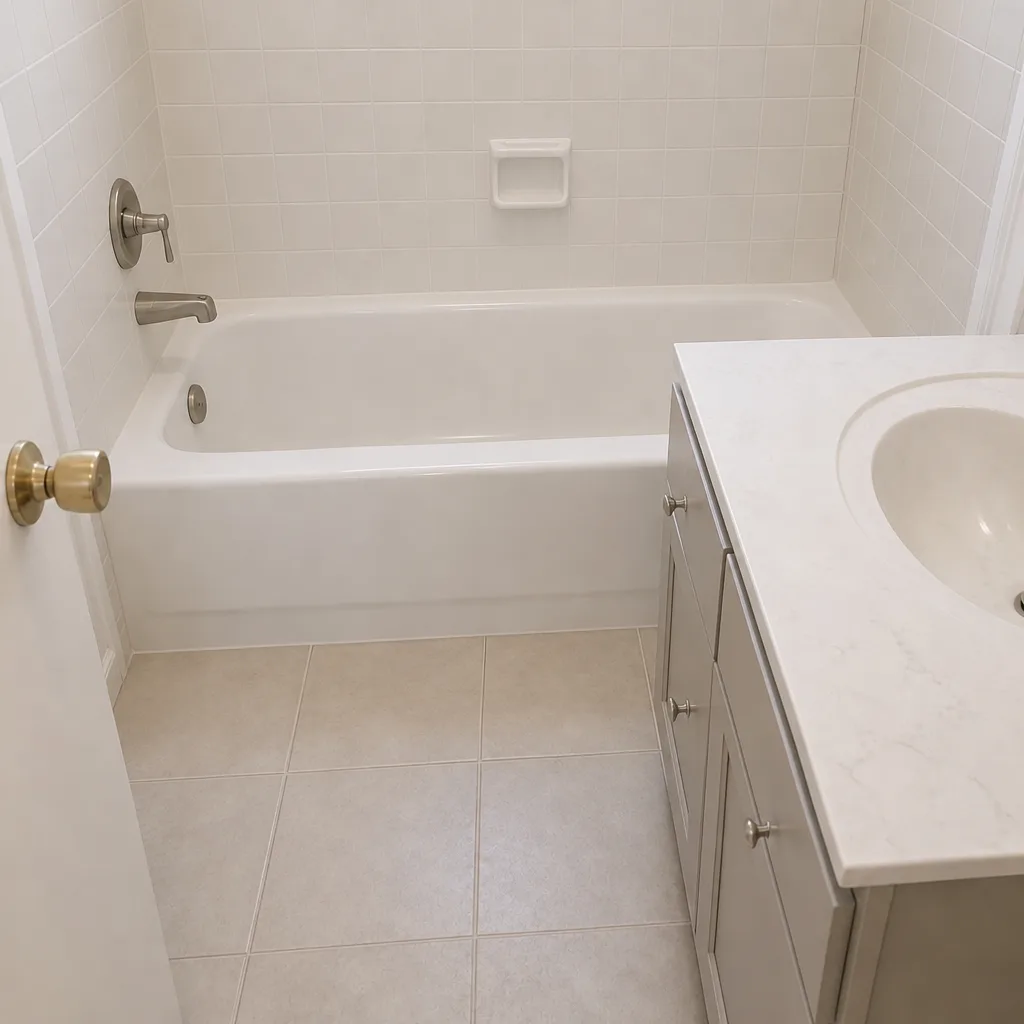 After
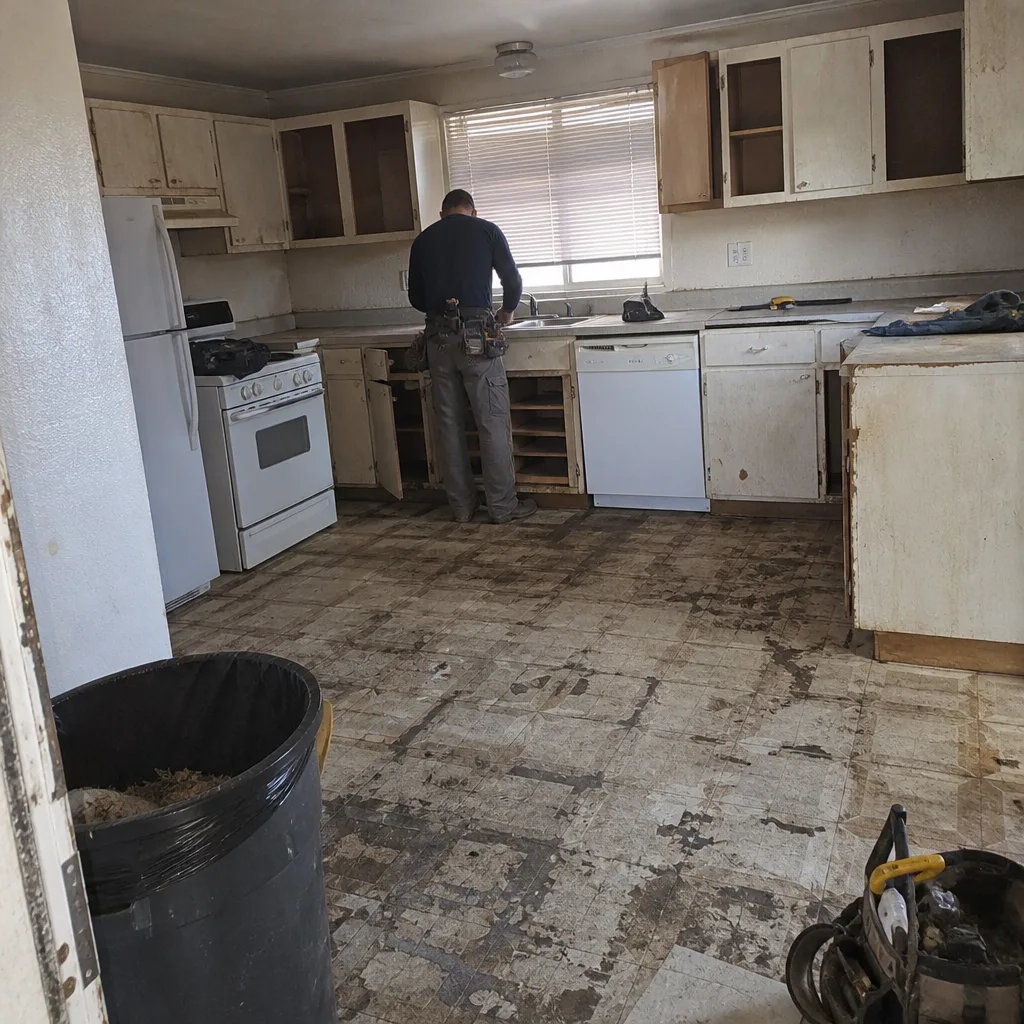 Before
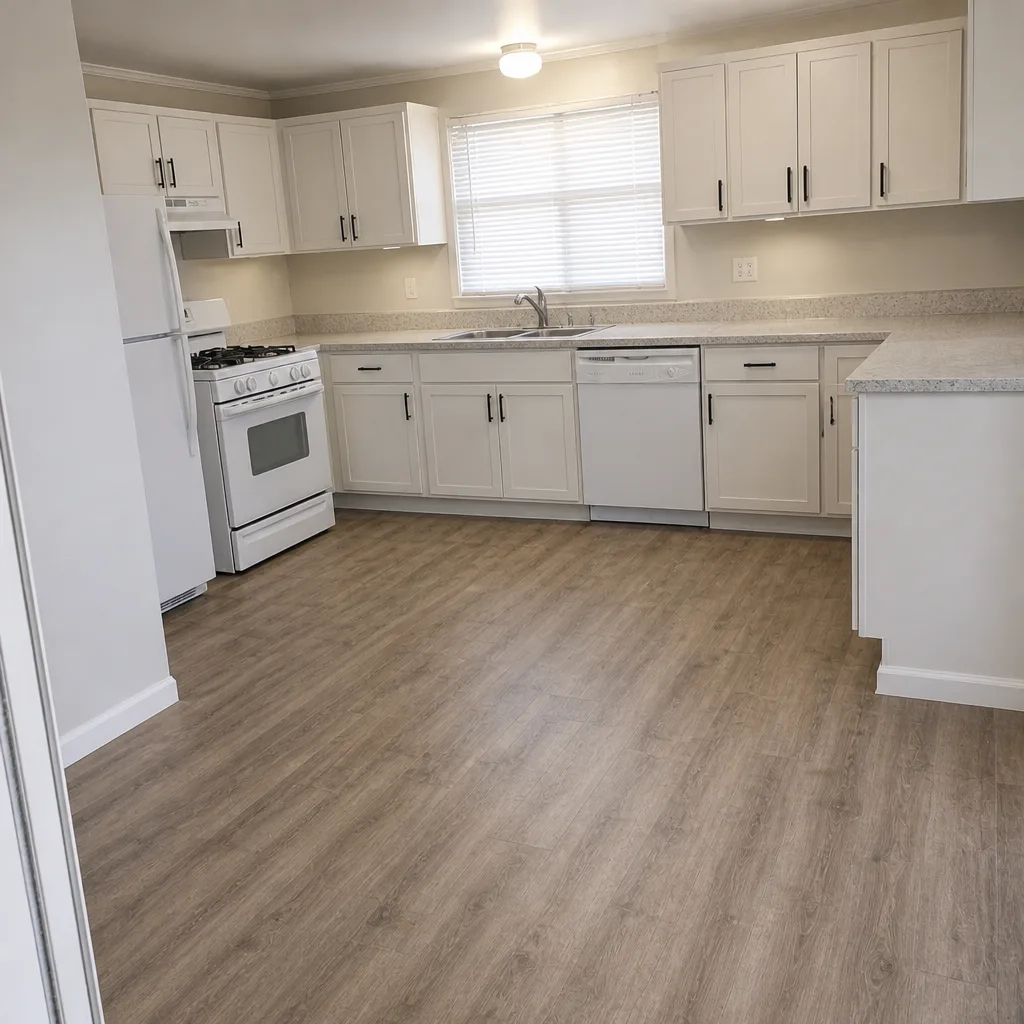 After
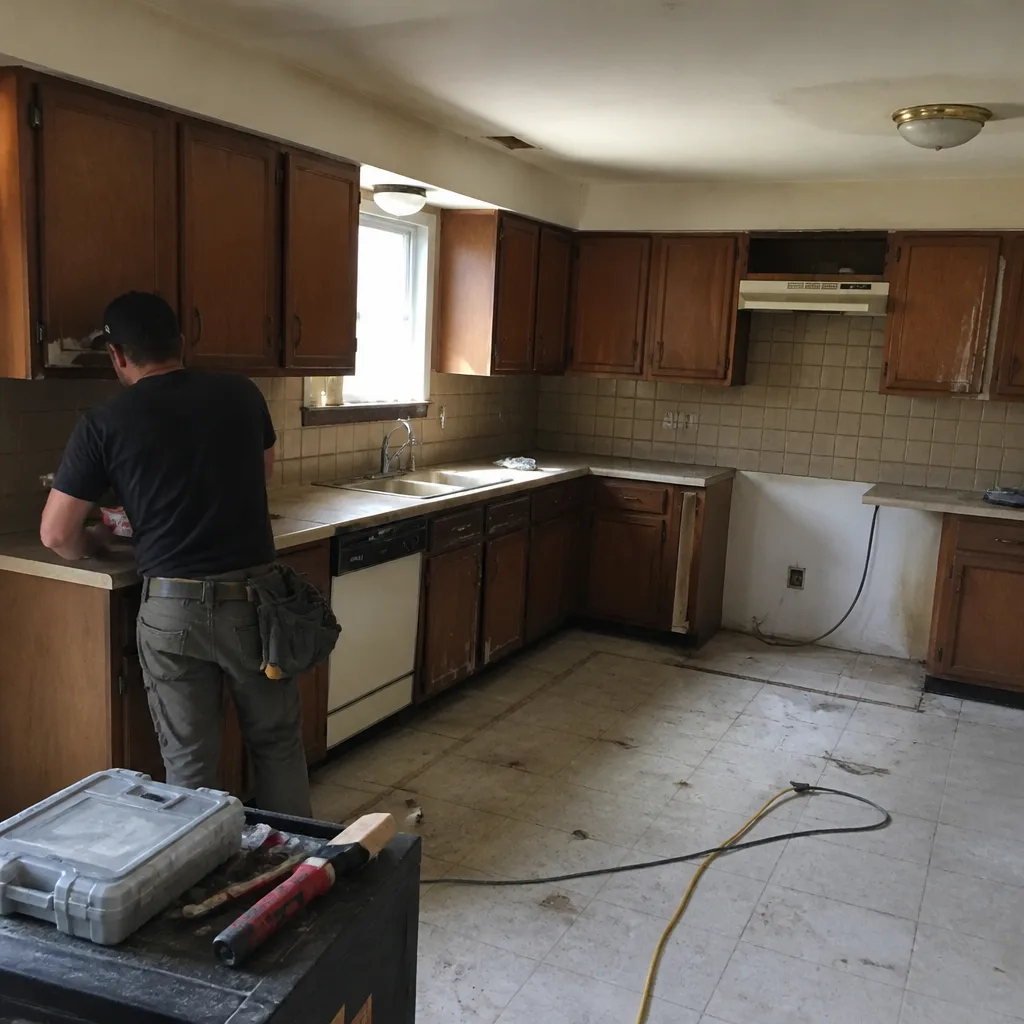 Before
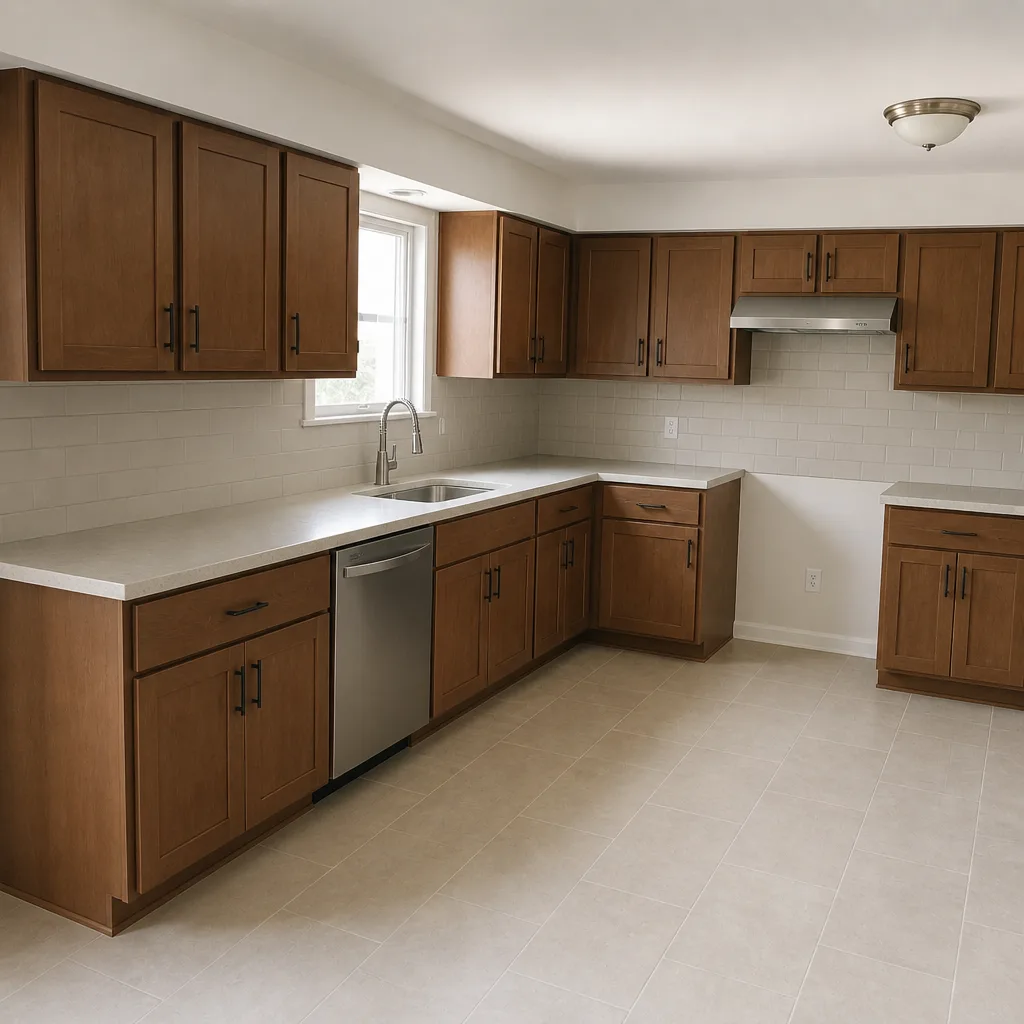 After
When to Call a Professional
Call a licensed professional for anything involving the electrical service panel, service entrance, plumbing rough-in that will be closed behind drywall, gas lines, HVAC, and structural alterations of any kind. Also call when the scope crosses the insurance construction exclusion threshold ($5,000 – $10,000 on most policies), when the property might be sold within two years of final inspection, and when the addition requires engineering review for a beam or header. These aren’t skill questions; they’re legal and insurance questions, and the wrong answer is expensive.
Rowan Construction Group Enterprise offers free estimates in Enterprise. Every project comes with a written flat price and a written scope before work begins, a documented photo record on every visit, and background-checked, uniformed technicians. Our technicians have up to 19 years of experience, and a live person answers calls 24/7. No work proceeds on a change until the change order is signed, and the 365-Day Done Right Promise is printed on every page – if it’s not done right, we make it right. Call (833) 630-4077 to schedule your free estimate.
Frequently Asked Questions
Yes, if the property is your primary residence and you sign the owner-builder affidavit. The affidavit restricts you from selling the property for 12 months after final inspection, and that clock resets every time you pull a trade permit under the owner-builder number. Call (833) 630-4077 for a free estimate if you’d rather hand the permit process to a licensed contractor.
No. Electrical service entrance and panel work always require a licensed C2 electrician in Clark County, and the owner-builder permit has no exception. Branch circuits inside the addition are a different matter and can be owner-performed, subject to rough-in inspection. Call (833) 630-4077 for a free estimate on the licensed trades side.
Roughly $1,500 – $3,000 per 500 sq ft of non-load-bearing partition walls, based on Enterprise labor rates. Structural framing is a separate question and requires engineering review for any beam or header change. Call (833) 630-4077 for a free second opinion on any licensed bid you’re comparing against.
Probably not, unless the work was permitted and licensed where required. Most Nevada policies include a construction exclusion clause that kicks in above $5,000 – $10,000, and unpermitted work can render a future claim on that addition unenforceable. Update your policy the week final inspection passes. Call (833) 630-4077 to schedule a free estimate on the licensed portion of the work.
The failed work has to be re-opened, corrected, and re-inspected before the project can proceed. The cost depends on the trade: $800 – $2,500 for plumbing rough-in, $400 – $1,200 for electrical branch circuits, and $9,000+ for structural alterations that require retrofit engineering. Call (833) 630-4077 if you’re mid-project and need a licensed contractor to take over.
Twelve months from final inspection on the most recent trade permit. If you pull the general permit in January, then pull an electrical permit in April, the resale clock starts from the electrical permit’s final inspection, not the general permit’s. Plan for a minimum of 12 months and often longer. Call (833) 630-4077 for a free estimate if the resale timeline matters.
The Bottom Line
DIY makes sense in a narrow, defensible band: interior finish work, non-load-bearing partitions, tile, and paint. It does not make sense for electrical service, plumbing rough-in, HVAC, gas, or structural alterations, because Clark County’s permit requirements, the owner-builder 12-month resale affidavit, and the homeowner’s policy construction exclusion all turn those scopes into legal and insurance risks. The break-even point for finish work in Enterprise runs $1,500 – $3,000 per 500 sq ft of partition framing and $2 – $5 per sq ft on tile, and it disappears entirely once rework enters the math on rough-in trades. Get an engineering letter before touching any wall. Update the insurance policy the week final inspection passes. And when the licensed scope starts to outweigh the finish scope, that’s the moment to put the project on a written price with a documented scope. Call (833) 630-4077 for a free estimate in Enterprise, or start with our Rowan Construction Group Enterprise home page to see the seven trades we hold under The Haven Standard.
Written by the team at Rowan Construction Group Enterprise.