Last updated November 18, 2026


Free written scope consultation - allowances, timeline, and change-order rules on paper before a single trade is scheduled
How Long Does Home Additions & ADU Take? Timelines and What to Expect
A 600-square-foot detached ADU in Enterprise takes roughly 90 to 120 days to build once permits are issued. Getting those permits issued routinely runs another 90 to 150 days. That second number is the one most contractors leave off the quote, and it’s the single biggest reason a homeowner’s expected move-in date and the actual delivery date don’t line up. Below we walk the full calendar, phase by phase, with the week ranges we see in Enterprise and across Clark County – and we cover what a contract’s milestone schedule should contain so you can hold any builder to a real timeline, not a promise.
Quick Answer
From signed contract to move-in, plan on 8 to 14 months for a detached ADU in Enterprise and 6 to 11 months for an attached room addition. Of that, only 10 to 20 weeks is actual construction – the rest is design, engineering, Clark County plan review, correction cycles, and material lead times. A garage conversion JADU is the fastest path at roughly 4 to 8 months, because it skips foundation and roof framing. Call (833) 630-4077 for a free estimate and a written phase schedule for your specific project.
Styles & brands we work with
- Kitchen remodeling
- Bathroom remodeling
- Home additions & ADU
- Roofing
- Windows & doors
- Driveway & pavers
- Fence
Table of Contents
- The phase-by-phase calendar
- Clark County plan review and the correction cycle
- What a contract milestone schedule should actually contain
- Material lead times that quietly add weeks
- Best-case and worst-case for three common projects
- Permits, inspections, and certificate of occupancy
- Common mistakes to avoid
- When to call a professional
The Phase-by-Phase Calendar
Every project runs through the same rough sequence. What changes is how long each gate stays closed. Here’s the calendar we hold to, with realistic week ranges. Treat the ranges as a floor and a ceiling, not a midpoint to average.
- Design and engineering – 4 to 8 weeks. This covers the site survey, architectural drawings, structural engineering for the framing and foundation, and the Title 24 energy documentation Clark County requires. A clean set of stamped plans is the single cheapest insurance against a slow permit.
- Clark County plan review – 8 to 16 weeks. A new structural addition goes through plan check at the county. The low end assumes a complete submittal and a clear slot in the review queue; the high end assumes a backlog and at least one correction round.
- Correction cycle – 2 to 4 weeks per round. Plan check commonly returns one to three rounds of corrections. Each round resets the clock by that much, which is why the permit window is the most variable phase.
- Material procurement – 2 to 4 weeks after permit. Structural components – engineered lumber, trusses, concrete, specialty windows – get ordered on permit day, not before and not after.
- Construction – 10 to 20 weeks. Foundation, framing, roof, rough-in trades, insulation, drywall, finishes. Scope drives where in that range you land.
- Final inspection and certificate of occupancy – 1 to 3 weeks. The close-out inspection, any punch items, and the C of O that makes the space legal to occupy.
Add the construction phase to the permit phase and the number is revealing: the build is maybe 40 percent of the total calendar. A contractor who quotes only the build isn’t lying – they’re just answering a narrower question than the one you asked.
Clark County Plan Review and the Correction Cycle
Clark County plan review for a new residential structure is the phase that most often blows a schedule, and it’s the one most builders describe in a single vague sentence. The reviewer isn’t slowing your project down out of caution. They’re checking the plan against the adopted building code, and if the submittal is incomplete on structural load calcs, egress, energy compliance, or site drainage, they return it with written corrections.
Here in Enterprise, the corrections we see most often are drainage and grading related. The soil in this part of the valley is caliche-heavy and drainage moves differently than it does in newer subdivisions with engineered retention. A plan that treats site drainage generically gets flagged. A plan that shows how roof and yard water actually gets away from a new foundation passes cleaner.
Three things reduce correction rounds in our experience:
- Stamped structural calcs included on the first submittal, not “to follow.”
- A plan set that matches the lot survey – setbacks and easements drawn to the real numbers, not the plat map.
- One pre-submittal review of the whole set before it goes to the counter, catching the same issues the county will.
Each avoided correction round is a 2 to 4 week saving. Two avoided rounds is more than a month. That’s why pre-construction diligence – unglamorous, no photos for the portfolio – is the highest-leverage phase of the entire schedule. For a project-specific walk-through, our Home Additions & ADU in Enterprise page covers the scope options.
What a Contract Milestone Schedule Should Actually Contain
A start date and an end date is not a schedule. It’s a wish. A schedule you can hold a contractor to has named dates for every gate in the project, and those dates should be written before anyone lifts a tool. Under Clause 1 of the Haven Standard, that’s how we operate – the price and the scope are in writing first, and the milestone schedule sits alongside them.
A proper schedule carries these dates, each with a tolerance:
- Permit submittal date – the day the completed set goes to the county.
- Permit issuance target – a date, with a defined number of days of tolerance and a change-order trigger if corrections push past it.
- Foundation date – when concrete is poured.
- Rough-in inspection date – electrical, plumbing, and mechanical rough-in, inspected before drywall closes the walls.
- Drywall date – the transition from structure to finish.
- Substantial completion date – when the space is usable, finishes done and punch list closed.
Each milestone should state its tolerance in days and what triggers a change order if it slips. “Permit issuance: October 15, plus or minus 14 days” is a real commitment. “We’ll keep you posted” is not. If you’re comparing builders, ask each one for this document and see who has it. For context on how this discipline plays across the trades, our Rowan Construction Group Enterprise home outlines the full approach.
Material Lead Times That Quietly Add Weeks
Here’s the quiet schedule killer in the Las Vegas supply chain right now: the materials that don’t come off a warehouse shelf. Engineered lumber – the LVL and glulam beams that span an addition or open a wall – window units over 60 inches, and specialty exterior doors routinely run 6 to 12 weeks from order to delivery. If a builder waits until the foundation is poured to order them, you’ve just added weeks to the calendar and no one told you.
The fix is ordering on permit day, not construction day. Procurement is a parallel track, not a phase that starts after the framing crew arrives. The contractors who protect their schedule order long-lead items the day the permit clears, and they build the delivery window into the milestone schedule so the framing crew and the window delivery land in the same week.
Roofing materials follow the same logic. On an addition that carries new roof, we spec branded systems – GAF, Owens Corning, CertainTeed – and order them with the framing package so the dry-in happens on schedule rather than waiting on a truck. In a monsoon-season valley, a roof left open to weather is a real risk, not a hypothetical one. Enterprise sits in that late-summer window where an exposed deck can cost you interior drywall if it’s caught by a storm.
Ten brands of windows that get ordered late have delayed more additions than any inspection we’ve seen. Ask your builder one question: “What’s ordered and what’s the delivery date on each?” If they can’t answer it, the schedule in the contract is aspirational.
Best-Case and Worst-Case for Three Common Projects
Calibrated expectations are worth more than any pitch. Here are three project types we’re asked about most in Enterprise, with realistic total calendars from signed contract to move-in – not from first shovel.
Attached room addition (~800 sq ft): 6 to 11 months
This is the most common request and covers a primary suite, a great room, or a second living space tied into existing walls. Best case lands around 6 months: clean plans, no corrections, straightforward tie-in, materials on time. Worst case stretches to 11 months when the plan check hits multiple correction rounds, the existing structure reveals something (an old slab, a wing wall that isn’t where the survey said), and lead times slip. We’ve seen a tie-in to a 1990s build reveal galvanized plumbing that forced a scope change – the kind of thing a pre-construction walk finds and a mid-framing surprise doesn’t.
Detached ADU (~600 sq ft): 8 to 14 months
A detached unit is its own structure with its own foundation, roof, and utility trench. That extra paperwork and site work push the calendar longer. Best case is 8 months; worst case is 14. The permit phase is the swing factor here – it’s a new structure, so the plan review is heavier than an interior remodel. A fully engineered set submitted to Clark County on the first pass is the difference between a September completion and a February one.
Garage conversion JADU: 4 to 8 months
A junior ADU carved out of an existing garage is the fastest path because the structure and roof already exist. You’re adding utilities, insulation, finishes, and often a small kitchenette and bath. Best case is 4 months. Worst case around 8, usually when the garage slab needs remediation or the utility tie-in to the main panel requires a service upgrade. The permitting is lighter for a conversion than for new construction, which is where most of the savings come from.
The takeaway: the same crew and the same finishes can land on either end of these ranges. The variable isn’t construction speed – it’s how clean the pre-construction and permit phases run. External sitework, if the project needs new hardscape or access, ties into our Driveway & Pavers in Enterprise work and should be coordinated into the same schedule so the crews don’t queue behind each other.
Permits, Inspections, and Certificate of Occupancy
A permit is not a formality you can skip and hope no one notices. An unpermitted addition becomes a disclosure problem at resale, an insurance question after a fire, and a county enforcement issue when a neighbor turns you in. The certificate of occupancy is the document that says the space is legal to use. Without it, the room exists but doesn’t count – not on your appraisal, not on your taxes as an improvement you declared, not on a buyer’s inspection report.
The inspection sequence on a typical addition runs foundation, framing, and rough-in (electrical, plumbing, mechanical), then insulation, then final. Each inspection holds a gate in the schedule. A failed inspection resets that gate by however long the fix and re-inspection take, which is why the rough-in inspection date deserves its own line in the milestone schedule. Pulling the permits and scheduling the inspections is a contractor’s job. A builder who suggests skipping the permit “to save time” is asking you to accept risk they aren’t carrying after the check clears.
In our experience, the final inspection and C of O phase runs 1 to 3 weeks if the punch list is small and everything else is right. When a foundation or rough-in got missed, this phase can stretch considerably. For related exterior work, our Fence Installation in Enterprise page covers when site boundaries need addressing alongside a build.
Common Mistakes to Avoid
- Accepting a build-only timeline. If the contractor’s quote starts at the day the crew shows up, you’ve been given half the answer. The permit phase is the other half, and it’s often longer than the build itself. Ask for the total calendar from contract signing to C of O.
- Not asking for a milestone schedule. A start date and end date hides every gate in between. Without permit submittal, rough-in inspection, and drywall dates, you can’t tell whether a project is on track or quietly slipping until it’s months behind.
- Ordering long-lead materials late. Windows over 60 inches and engineered lumber run 6 to 12 weeks. A contractor who orders on framing day instead of permit day has added weeks no one accounted for.
- Skipping the permit or C of O. In Enterprise and across Clark County, an unpermitted addition is a resale, insurance, and enforcement problem. Skipping the permit saves weeks and costs you on the back end.
- Treating site drainage casually. Caliche-heavy soil in this part of the valley drains differently than a newer subdivision. A plan that doesn’t address it gets flagged in plan check and adds a correction round.
- Not getting a written price and written scope before work starts. On a five-figure project, “we’ll work it out” is how budgets drift. A flat written price with a signed change-order process is what keeps a jobsite honest.
- Comparing builders on speed alone. The fastest quote wins the job and the slowest one wins the calendar. A builder who quotes 5 months for a detached ADU is either misrepresenting the permit phase or not accounting for it.
See the difference
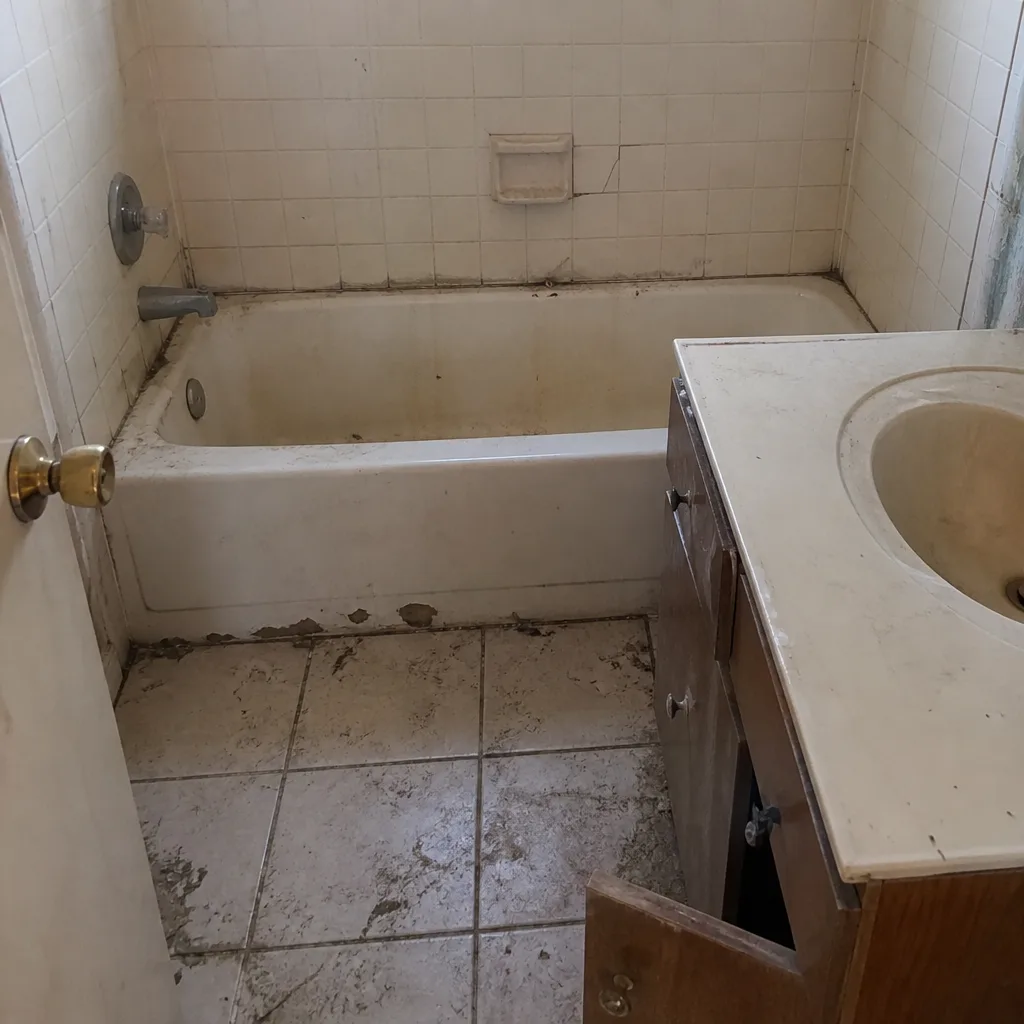 Before
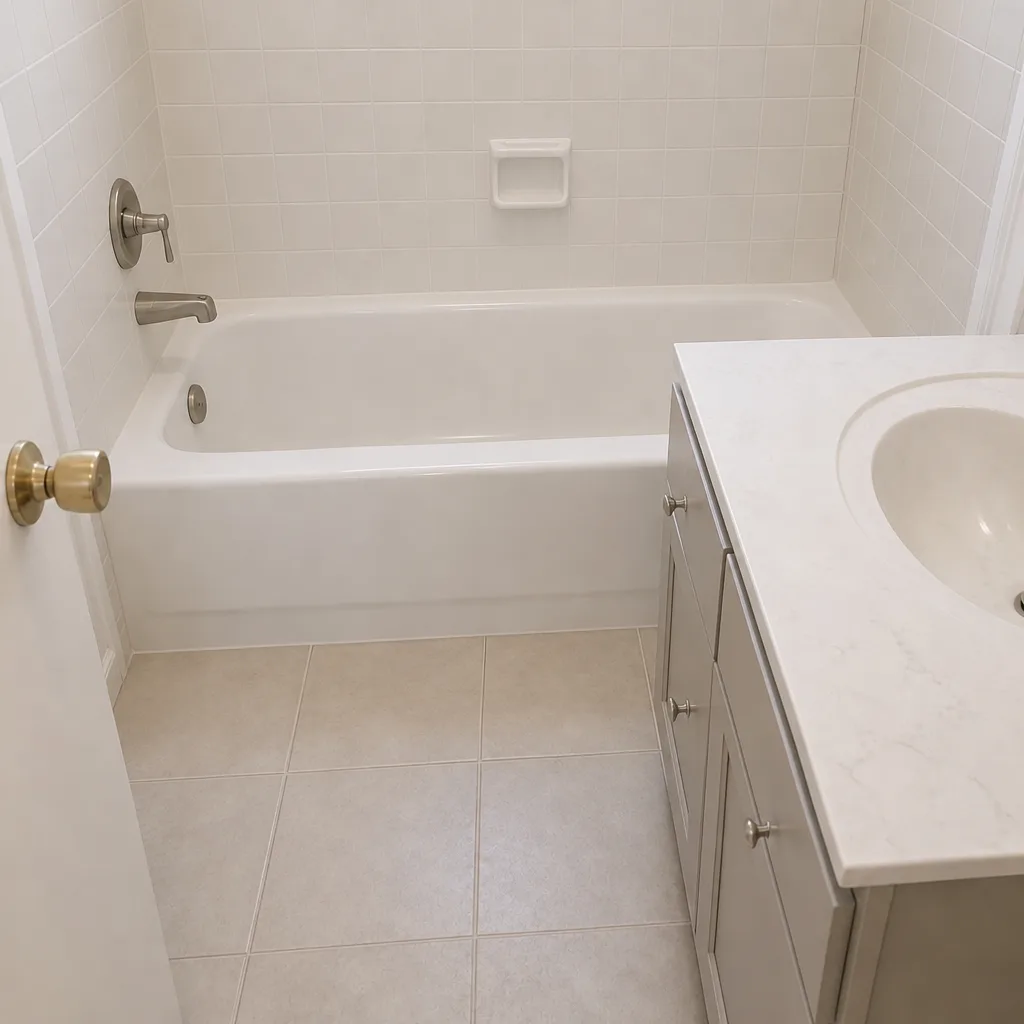 After
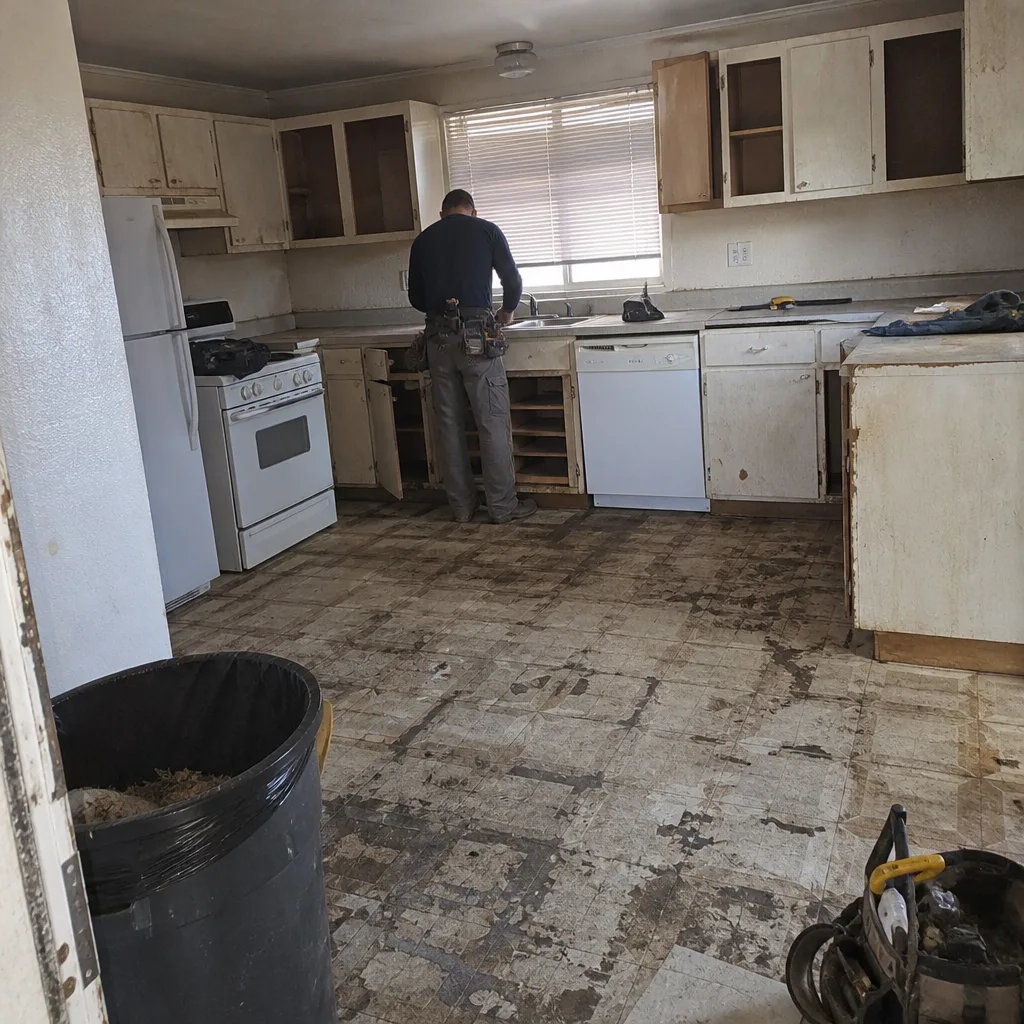 Before
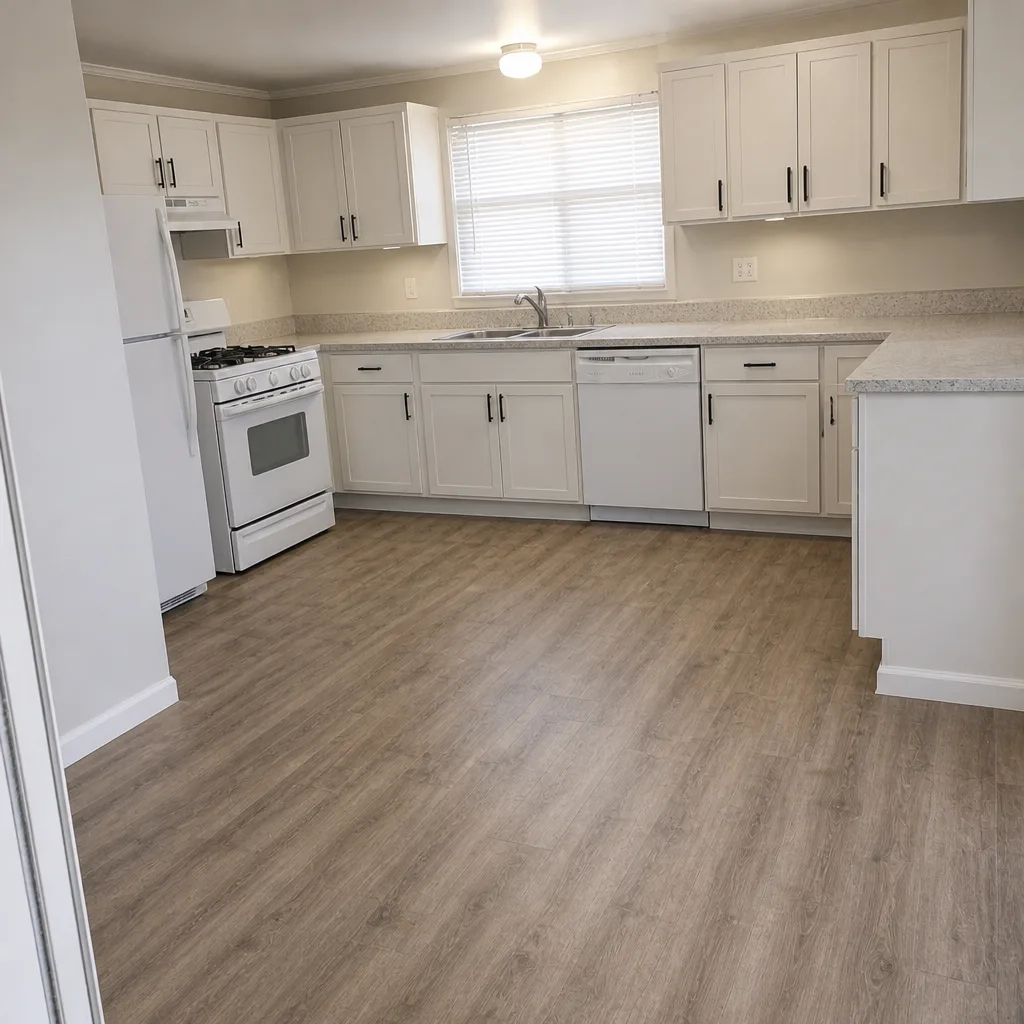 After
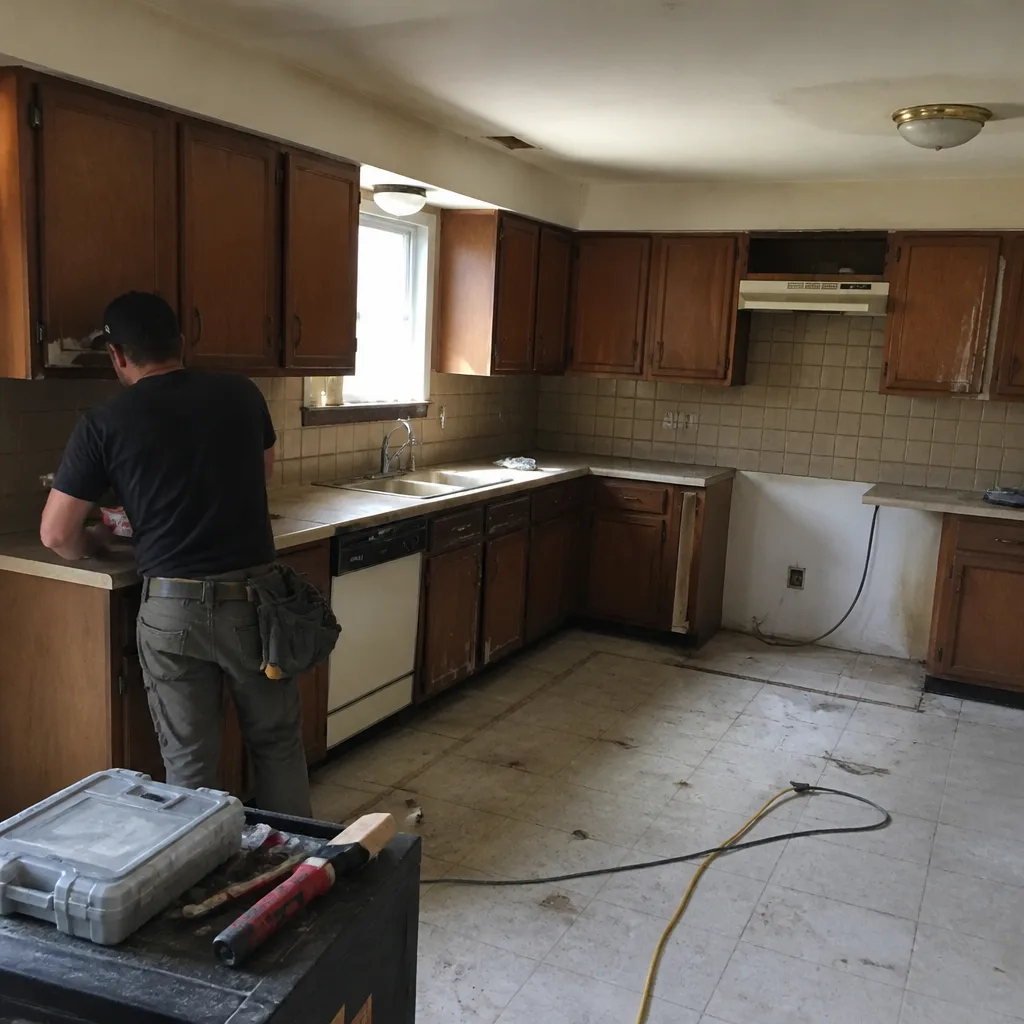 Before
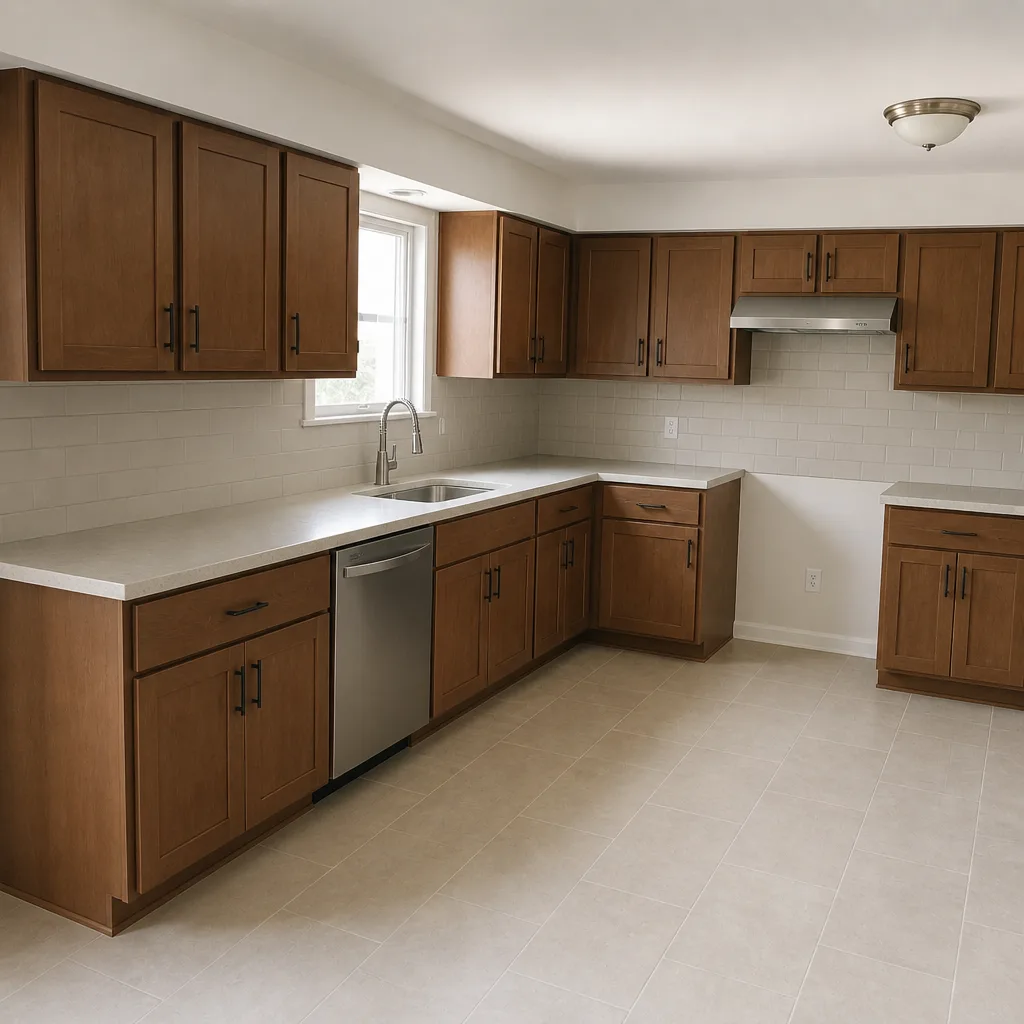 After
When to Call a Professional
Call when you’re still at the “how long will this actually take” stage, before anyone’s drawn a plan – a written phase schedule is the fastest way to test a contractor’s honesty. Call when a permit has stalled and corrections keep coming back, because a complete resubmittal usually clears it. Call when a contractor’s timeline didn’t include permitting, engineering, or lead-time procurement, because that’s a schedule built to look good on paper. Call when you’re weighing a garage conversion against a detached ADU and want the calendar difference spelled out. Rowan Construction Group Enterprise offers free estimates in Enterprise – call (833) 630-4077 to schedule yours. Bring a competitor’s written estimate and we’ll review it line by line at no charge under our Free Second Opinion offer.
Frequently Asked Questions
An attached room addition in Enterprise typically takes 6 to 11 months from signed contract to move-in, with 10 to 20 weeks of that being actual construction. The rest is design, engineering, Clark County plan review, correction cycles, and material lead times. Call (833) 630-4077 for a schedule built to your specific scope.
Clark County plan review for a new ADU structure runs 8 to 16 weeks, depending on backlog and whether corrections are required. Each correction round resets a 2 to 4 week clock, so a complete first submittal is the biggest single time saver. We pull the permits and schedule the inspections as part of the project – call for an exact timeline on your lot.
A garage conversion JADU is the fastest at roughly 4 to 8 months, because it uses the existing structure and roof and needs lighter permitting. A detached 600-square-foot ADU is the slowest at 8 to 14 months. Call (833) 630-4077 to compare the calendar for your property.
No, not without your signature. A written change order is required before any change proceeds, which is the discipline that keeps projects within a few percent of the agreed cost. If a scope change becomes necessary – a hidden condition, a homeowner request – the price and schedule are adjusted in writing and signed before work continues. Call for a written, flat price before you start.
Yes. Permit submittal, tracking the review, addressing corrections, and scheduling every inspection through final and certificate of occupancy is part of the project. A builder who asks you to handle the permit or skips it isn’t protecting your timeline or your resale. Call (833) 630-4077 for a project that’s fully permitted.
Late fall through spring is the most forgiving window in Enterprise, since construction lands before the summer heat and before the late-summer monsoon window when an open roof carries real risk. But the right answer is usually “as soon as the permit clears,” because the permit phase is the long pole. Call for a calendar that starts today.
The Bottom Line
The build is not the whole story. On a 600-square-foot detached ADU in Enterprise, construction runs 90 to 120 days, but permitting and pre-construction can run another 90 to 150 – and that’s the gap most quotes hide. A milestone schedule with named dates for permit submittal, foundation, rough-in inspection, drywall, and substantial completion is the document that separates a real timeline from a hopeful one. Order long-lead materials on permit day, submit complete plans on the first pass, and never skip the permit or the C of O. Under Clause 1 of the Haven Standard, the price and the schedule are in writing before work starts.
Rowan Construction Group Enterprise quotes every addition and ADU with a flat written price, a written scope, and a phase schedule you can hold to – and every project includes our documented photo record and the 365-Day Done Right Promise. Our technicians have up to 19 years of experience, and a live person answers calls 24/7. Call (833) 630-4077 for a free estimate.
Written by the team at Rowan Construction Group Enterprise.